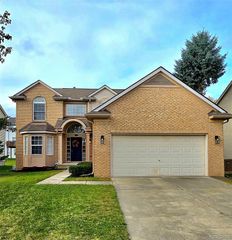
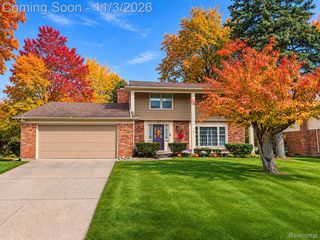
1556 Pebble Beach Drive, Pontiac, MI 48340
- 4 beds |
- 3 baths |
- 2,275 sqft
 Single-Family Home
 Built in 2001
 8,276sqft lot
 2 car garage
 $153/sqft
 Listed 1 day ago
Property Description
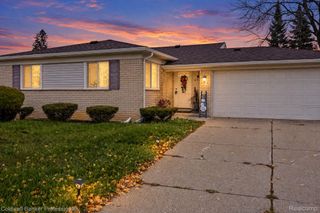
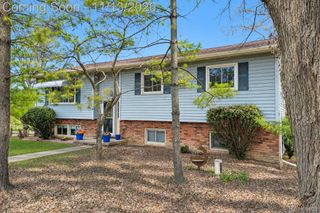
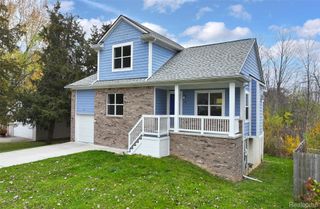
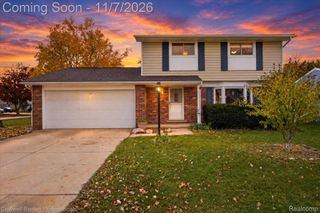
WELCOME TO EFFORTLESS ELEGANCE !! IMMACULATE 4 Bedroom & 2.5 Bath Colonial w/Walk-Out Basement in the Highly Sought-After Stirling Lake Estates. Gorgeous Private Wooded Views & Generous Space. Step Inside to 17' Soaring Ceiling Foyer. Thoughtfully Designed Living Space Blends Timeless Craftsmanship w/Serene Indoor-Outdoor Living. Flowing, Open-Concept Heart-of-the-Home Spacious Kitchen w/Abundant Cabinetry, SS Appliances, Counterspace, Island, Subway Tile Backsplash, SS Sink & Seamless Sightlines into the Dining & Family Room, so you never miss a moment with guests. Extremely Cozy Family Room w/Gas Fireplace Surrounded by Custom Wood Mantle & Trim, Accented w/Ceramic Tile. 1st Floor Laundry, Dining Room & Half Bath complete the 1st Floor. 2nd Floor Features a Perfectly Sized Primary w/Cathedral Ceiling, Ensuite w/Dual Vanity & Walk-In Closet. 3 Bedrooms & 1 Full Bath Completes 2nd Floor. Versatile Walkout Basement to Expand your Living, Recreation, or Entertaining Space. Wooded Lot & Huge Backyard PERFECT for Summer Barbecues, Firepit Gatherings, or Simply Unwinding in Nature. Tucked Quietly within Stirling Lake Estates, Just Minutes from Highways, Parks, Shopping, Restaurants, Golf Courses & Hospitals. Close to I-75, Palace, and Great Lakes Crossing. Priced to sell. Set against a picturesque wooded lot, this home offers a rare sense of privacy and tranquility from the moment you arrive.
- Listing Status:
- Active
- Data Last Updated:
- November 19, 2026 at 5:42AM
- Listing Office:
- Arterra Realty Michigan LLC : 2487310048
- Listing Agent:
- Haig V Istamboulian : 2483796547
- MLS ID:
- 20261092161

- Style: Colonial
- Other Structures: CoveredPorch
- Pool: None
- Parking: Two car garageAttachedElectric vehicle charging stationsDrivewayElectricityin garageGarage faces frontGarage door opener
- Roofing: Asphalt
- General: AsphaltBrickCedarVinyl sidingTwoBasementPouredSump pump
- Road/Access: Paved
- HOA Amenities: 350.0Annually
- Originating MLS: Realcomp II Ltd
- School District: Pontiac
- County: Oakland
- Zoning: T3NR10ESEC 9 & 10 OAKLAND COUNTY CONDOMINIUM PLAN NO 1291 STIRLING LAKE ESTATES UNIT 28 L 21853 P 304 10-13-00 FR 428-0081409478034
- Water: Public
- Sewer: Public sewer
- Source: Realcomp II Ltd
This listing courtesy of Haig V Istamboulian , Arterra Realty Michigan LLC
Monthly Payment
- Principal & Interest $
- Property Taxes $
- Home Insurance $
- VA Funding Fee $