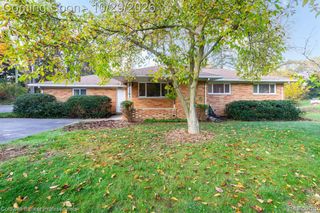
74 Guanonocque Street, Auburn Hills, MI 48326
- 3 beds |
- 3 baths |
- 2,400 sqft
 Single-Family Home
 Built in 2019
 0.27acre lot
 1 car garage
 $167/sqft
 Listed 8 days ago
Property Description
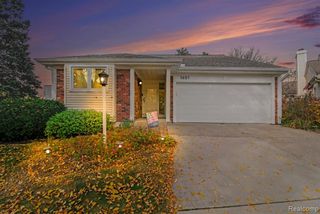
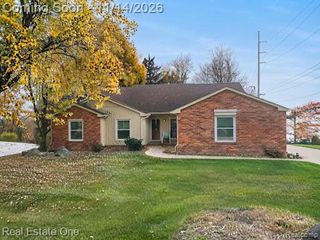
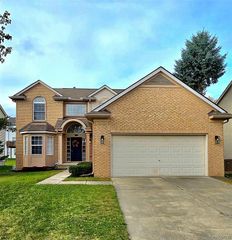
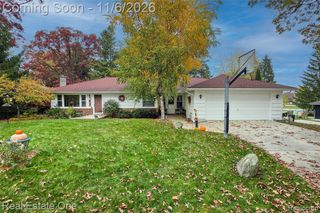
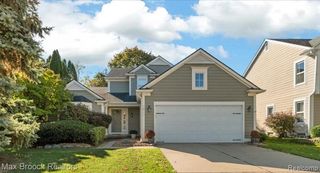
Wooded Setting Just a Walk from Downtown Welcome to 74 Guanonocque, a charming 3-bedroom, 2.5-bath home offering a wooded setting within walking distance of downtown Auburn Hills, parks, restaurants, the Clinton River & walking paths!. Low maintenance Hardie board, brick accents, and a covered front porch create an inviting first impression, while the attached garage and spacious driveway add everyday convenience. The unfinished walkout basement offers room to envision your next chapter--whether you're dreaming of a recreation area, hobby space, or additional storage--with sliding doors opening directly to the backyard. Enjoy the tree-lined surroundings and outdoor space for relaxing, entertaining, or simply taking in the changing seasons. With downtown close by and room to make it your own, 74 Guanonocque brings together neighborhood charm, natural surroundings, and future possibilities.
- Listing Status:
- Active
- Date Added:
- November 10, 2026
- Data Last Updated:
- November 19, 2026 at 4:45AM
- Listing Office:
- Gateway Realty Associates Inc : 586-899-8136
- Listing Agent:
- Mary Jane Mattera : 586-899-8136
- MLS ID:
- 61046039

- Style: Craftsman
- Parking: Parking spaces: 1
- General: BrickOtherOne and One HalfBasement
- Road/Access: Paved
- Originating MLS: MiRealSource
- School District: Avondale School District
- County: Oakland
- Zoning: T3NR10ESEC 26 OAKLAND COUNTY CONDOMINIUM PLAN NO 1949 CHURCHILL PLACE CONDOMINIUM UNIT 1 L 39516 P 266 9-5-07 FR 024
- Water: Public Water at Street
- Sewer: Public At Street
- Source: MiRealSource
This listing courtesy of Mary Jane Mattera , Gateway Realty Associates Inc
Monthly Payment
- Principal & Interest $
- Property Taxes $
- Home Insurance $
- VA Funding Fee $

 New - 2 days ago