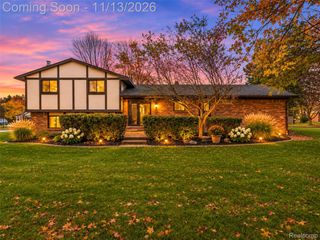
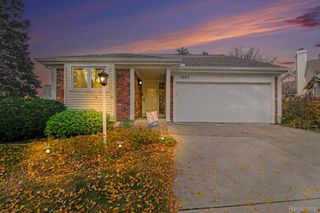
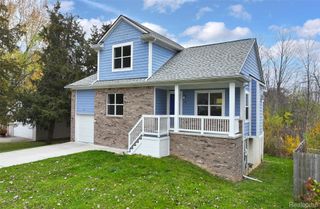
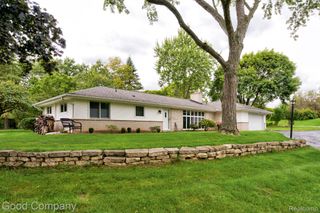
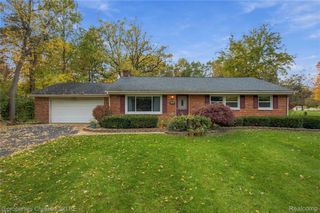
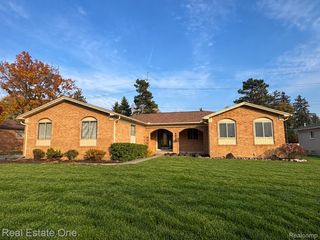
3838 Eaton Gate Lane, Auburn Hills, MI 48326
- 3 beds |
- 3 baths |
- 2,146 sqft
 Single-Family Home
 Built in 1995
 7,405sqft lot
 2 car garage
 $191/sqft
 Listed 2 days ago
Property Description
Don't miss this amazing opportunity to live in this established residential neighborhood in Auburn Hills at an exceptional value. Beautifully maintained -offering a combination of suburban living, outdoor recreation, shopping, dining, and entertainment. This open-concept floor plan provides many windows and doorwalls bringing the outside in providing an abundance of natural sunlight. Two-story foyer, neutral tones, hardwood floors & vaulted ceilings in Great Room. Freshly painted and new carpet throughout. An inviting fireplace centrally locate in the Gathering Room opening to spacious island kitchen & breakfast area with doorwall to secluded backyard. Large Great Room with dining area, bay window, 1st floor powder room and laundry with direct access to 2 car attached garage. 1st floor primary suite w/doorwall & jetted tub, walk-in shower, 2 vanities & his/her walk-in closets. 2nd floor features 2 large guestrooms & full ceramic tile bath. Unfinished basement offers a blank canvas with endless possibilities to create additional living space tailored to your needs. Whether you envision a cozy family room, home theater, fitness area, home office, or recreation area, this versatile space provides the perfect opportunity to customize and expand your living area. Enjoy access to Clinton River Trail-ideal for walking, jogging, and cycling and Riverside Park. Discover the possibilities and envision making this your next home!
- Listing Status:
- Active
- Data Last Updated:
- November 19, 2026 at 5:42AM
- Listing Office:
- Max Broock, REALTORS®-Bloomfield Hills : 2486444700
- Listing Agent:
- Jan Hays : 2482197653
- MLS ID:
- 20261092407

- Style: Cape cod
- Other Structures: DeckPorch
- Pool: None
- Parking: Two car garageAttachedElectricityin garage
- Roofing: Asphalt
- General: Aluminum sidingVinyl sidingOneBasementPoured
- Road/Access: Paved
- HOA Amenities: 300.0Annually
- Originating MLS: Realcomp II Ltd
- School District: Avondale
- County: Oakland
- Zoning: T3NR10ESEC 36 ADAMS RIDGE SUB NO 2 LOT 57 8-19-92 FR 476-0021436480024
- Water: Public
- Sewer: Public sewer
- Source: Realcomp II Ltd
This listing courtesy of Jan Hays , Max Broock, REALTORS®-Bloomfield Hills
Monthly Payment
- Principal & Interest $
- Property Taxes $
- Home Insurance $
- VA Funding Fee $