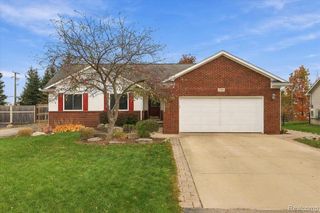
662 Coughlan Street, Auburn Hills, MI 48326
- 3 beds |
- 2 baths |
- 1,758 sqft
 Single-Family Home
 Built in 1957
 0.83acre lot
 2 car garage
 $199/sqft
 Listed 19 days ago
Property Description
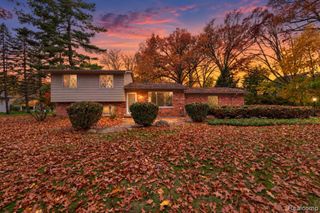
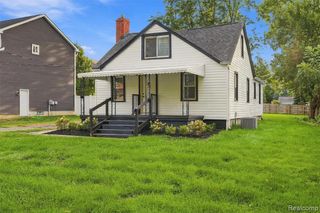
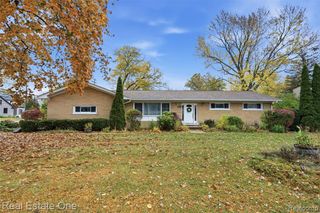
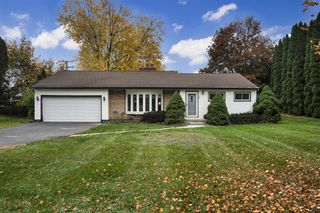
Discover the timeless appeal of 662 Coughlan St in Auburn Hills, MI. Built in 1957, this single-family ranch residence has been thoughtfully maintained to offer a move-in-ready experience, blending mid-century character with the functional flow required for modern daily life. The heart of this home is an open-concept kitchen designed for effortless interaction. It features refined stone counters and a dual-purpose layout that incorporates both an island and a peninsula, creating a versatile space that flows seamlessly into the living room. This arrangement ensures that preparing meals remains a social activity, keeping you connected to the rest of the household. The living room serves as the natural gathering point of the home, centered around a welcoming fireplace. This feature provides a warm focal point, perfect for relaxing after a long day or anchoring your living space with a sense of comfort and tradition. The bathroom is designed with convenience in mind, featuring a practical double vanity that simplifies morning routines. With extensive storage integrated into the space, you have plenty of room to keep essentials organized and out of sight, maintaining a clean and orderly environment. Rounding out this home's utility are a dedicated laundry room and an attached garage, providing the extra storage and ease of access that define a functional living space. Every detail, from the three-bedroom, two-bathroom layout to the overall design, contributes to a home that is as practical as it is inviting.
- Listing Status:
- Active
- Date Added:
- October 30, 2026
- Data Last Updated:
- November 19, 2026 at 5:46AM
- Listing Office:
- @properties Christie's Int'l R.E. Birmingham : 248-850-8632
- Listing Agent:
- Aaron Siepierski : 248-331-6330
- MLS ID:
- 61043021

- Style: Ranch
- Other Structures: PorchPatio
- Parking: Parking spaces: 2
- General: OneCrawl
- Road/Access: Paved
- Originating MLS: MiRealSource
- School District: Avondale School District
- County: Oakland
- Zoning: T3NR10ESEC 36 AUBURN HEIGHTS MANOR NO 1 LOT 111
- Fencing: Fenced
- Water: Public
- Source: MiRealSource
This listing courtesy of Aaron Siepierski , @properties Christie's Int'l R.E. Birmingham
Monthly Payment
- Principal & Interest $
- Property Taxes $
- Home Insurance $
- VA Funding Fee $