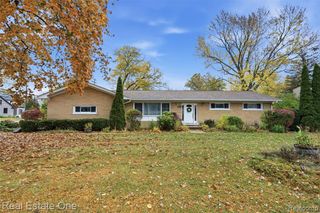
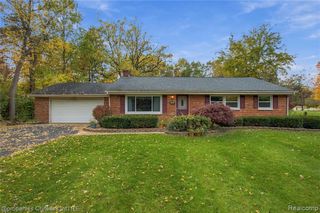
2783 York Road, Rochester Hills, MI 48309
- 3 beds |
- 2 baths |
- 1,564 sqft
 Single-Family Home
 Built in 2004
 0.37acre lot
 2 car garage
 $269/sqft
 Listed 17 days ago
Property Description
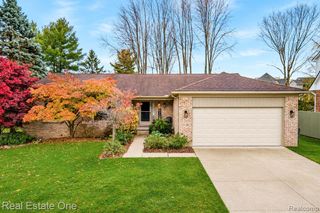
Discover the ease of ranch living in Rochester Hills! Built in 2004 and well maintained by a builder, this 3-bedroom, 2-full-bath home offers about 1,564 square feet on a generous 0.37-acre lot. Genuine hardwood floors grace the foyer, kitchen, and dining area, adding warmth and timeless appeal. A welcoming fireplace creates a cozy setting for relaxing evenings, while first-floor laundry adds everyday convenience. The full basement offers ample storage and possibilities for future finishing. Enjoy the versatility of TWO GARAGES: an attached 2.5-car garage plus a detached 1.5-car garage with its own separate driveway to the north--excellent space for additional vehicles, hobbies, tools, or equipment. The approximately 80-by-200-foot lot offers room for gardening, outdoor gatherings, and enjoying the fresh air. With inviting features, convenient main-floor living, and generous garage space, this York Road ranch is ready for its next chapter. Schedule your private showing today!
- Listing Status:
- Active
- Date Added:
- November 1, 2026
- Data Last Updated:
- November 19, 2026 at 5:46AM
- Listing Office:
- Key Realty-Ann Arbor : 877-539-7589
- Listing Agent:
- Rodney Gammon : 248-636-1010
- MLS ID:
- 61043458

- General: Second Garage
- Style: Ranch
- Other Structures: Second GaragePorchPatio
- Parking: Parking spaces: 2
- General: BrickVinyl SidingOneBasement
- Originating MLS: MiRealSource
- School District: Avondale School District
- County: Oakland
- Zoning: T3NR11ESEC 30 DEE'S SUB LOT 3 2-9-99 FR 018
- Fencing: Fenced
- Water: Public
- Source: MiRealSource
This listing courtesy of Rodney Gammon , Key Realty-Ann Arbor
Monthly Payment
- Principal & Interest $
- Property Taxes $
- Home Insurance $
- VA Funding Fee $