837 S Grey Road, Auburn Hills, MI 48326
- 3 beds |
- 2 baths |
- 2,720 sqft
 Single-Family Home
 Built in 1956
 0.28acre lot
 2 car garage
 $140/sqft
 Listed 15 days ago
Property Description
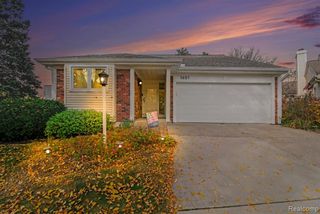
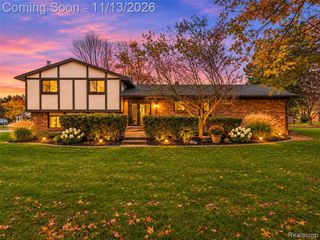
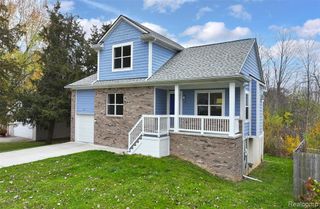
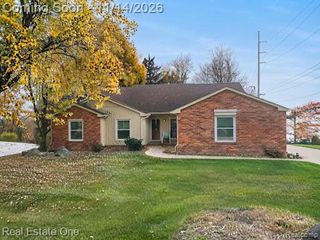
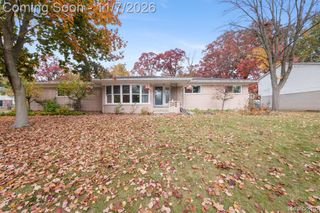
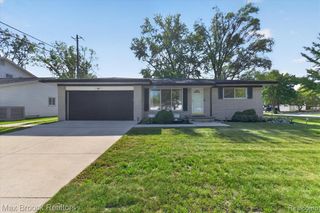
Welcome to this charming custom built ranch in the heart of Auburn Hills, lovingly maintained and offered for the first time in 55 years! 837 S Grey Rd offers a spacious and functional layout with plenty of character throughout. The standout great room features soaring vaulted ceilings, Eastern white pine walls, beautiful Australian cypress hardwood floors, and a stunning natural fieldstone fireplace, creating a warm and lodge like atmosphere. The bright front living room offers a large picture window overlooking the front yard, while the kitchen features refreshed cabinetry, updated flooring, and stainless steel appliances. Additional highlights include convenient first floor laundry, solid core six panel interior doors, dual zone heating and cooling, generous blown-in attic insulation, and generator hookup w/ manual transfer switch for convenient backup power. Outside, enjoy a beautifully landscaped yard with mature trees, a backyard patio, and a deck perfect for relaxing or entertaining. A short walk to up and coming downtown Auburn Hills, this gem offers a wonderful combination of comfort, character, and practical features. Major updates include professional exterior painting (2022), kitchen refresh (2021), and a newer water heater (2016). Schedule your showing today!
- Listing Status:
- Active
- Date Added:
- November 6, 2026
- Data Last Updated:
- November 19, 2026 at 4:45AM
- Listing Office:
- Real Estate One-Troy : 248-813-4900
- Listing Agent:
- Brett Markham : 248-930-0097
- MLS ID:
- 61043842

- General: Shed(s)
- Style: Ranch
- Other Structures: Shed(s)PorchDeck
- Parking: Parking spaces: 2
- General: CedarOneBasement
- Road/Access: Paved
- Originating MLS: MiRealSource
- School District: Avondale School District
- County: Oakland
- Zoning: T3NR10ESEC 36 ROSELAWN GARDENS LOT 13
- Fencing: Fenced
- Water: Public
- Source: MiRealSource
This listing courtesy of Brett Markham , Real Estate One-Troy
Monthly Payment
- Principal & Interest $
- Property Taxes $
- Home Insurance $
- VA Funding Fee $