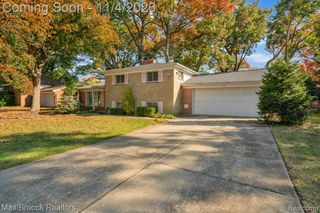
2504 Crofthill Drive, Auburn Hills, MI 48326
- 3 beds |
- 2 baths |
- 2,291 sqft
 Single-Family Home
 Built in 1964
 10,019sqft lot
 2 car garage
 $148/sqft
 Listed 1 month ago
Property Description
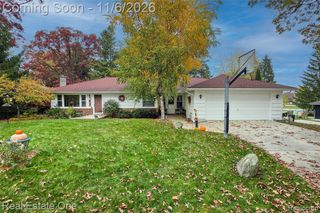
Traditional charm meets modern living in this updated ranch home. The inviting space is move-in ready, offering a seamless transition for its next adventure. The updated kitchen is thoughtfully designed with quality maple cabinetry from Lafata, granite countertops and stainless steel appliances. Add counter stools to the practical peninsula and it's perfect for casual meals or a friendly chat while you cook. Main bathroom is fully updated and ADA compliant with a walk-in shower. New hardwood flooring runs throughout the main floor and into all three bedrooms. Extensive use of molding and trim creates an elevated home. You decide if the additional space becomes a cozy family room or a formal dining area. Beyond its interior, the property extends its appeal with a large private, fenced yard; an ideal setting for outdoor enjoyment or your furry friend. A bonus storage shed complete with electricity and a garage door, gives you extra space to store outdoor items or create a workshop. An attached, two-car garage keeps you out of the cold. Don't forget the full basement for hobbies, storage or extra living space. Roof new in 2023. This exceptional property offers a harmonious blend of comfort and functionality. Well located with easy access to main freeways and also the Clinton River Trail. Dining and shopping just around the corner and close proximity to the up and coming downtown Auburn Hills. Avondale Schools. R. Grant Graham Elementary School is walkable within the subdivision. BATVAI
- Listing Status:
- Active
- Date Added:
- October 8, 2026
- Data Last Updated:
- November 19, 2026 at 5:46AM
- Listing Office:
- Max Broock, REALTORS(r)-Bloomfield Hills : 248-644-4700
- Listing Agent:
- Josette Charboneau : 248-882-3686
- MLS ID:
- 61037334

- General: Shed(s)
- Style: Ranch
- Other Structures: Shed(s)PorchPatio
- Parking: Parking spaces: 2
- General: Aluminum SidingBrickOneBasement
- Road/Access: Paved
- Originating MLS: MiRealSource
- School District: Avondale School District
- County: Oakland
- Zoning: T3NR10ESEC 35 BLOOMFIELD ORCHARDS NO 8 LOT 369
- Fencing: Fenced
- Water: Public
- Source: MiRealSource
This listing courtesy of Josette Charboneau , Max Broock, REALTORS(r)-Bloomfield Hills
Monthly Payment
- Principal & Interest $
- Property Taxes $
- Home Insurance $
- VA Funding Fee $

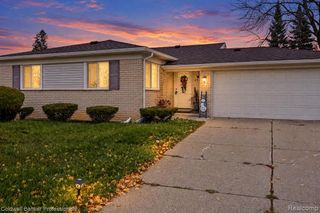
 New - 3 days ago