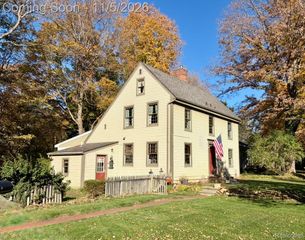
1141 Kingsview Avenue, Rochester Hills, MI 48309
- 3 beds |
- 2 baths |
- 2,786 sqft
 Single-Family Home
 Built in 1963
 1.49acre lot
 2 car garage
 $168/sqft
 Listed 23 days ago
Property Description
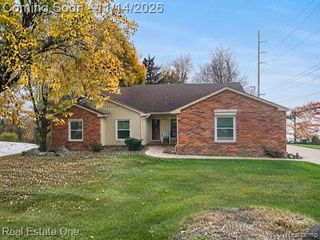
Welcome to your own private nature retreat right in the heart of Rochester Hills! Nestled on 1.5 acres wooded acres alongside a tranquil, winding creek, this rare find offers the perfect balance of peaceful country-style serenity and suburban convenience. Step inside to a bright welcoming brick ranch style layout featuring 3 spacious bedrooms with refinished hard wood floors and 2 full bathrooms. Also, the family room has refinished hard wood floors with a brick wall gas fireplace and new fireplace doors. The scenic view of the backyard from the family room is magnificent. A fully finished walk out basement opens directly out to your expansive backyard, ideal for entertaining, relaxing to the sound of flowing water or watching local wildlife. Outside, you will find plenty of room to roam, sledding down to the creek in the winter season to gardening and hosting backyard barbeque gatherings in the summer, complimented by a convenient 2 car attached garage with extra storage for all your tools and weekend gear. This property is located minutes away to downtown Rochester's vibrant shops, dining and the Paint Creek Trail, close to Oakland University and it is in the award-winning Rochester School District. This property is a true one-of-a-kind sanctuary. This is a must-see!
- Listing Status:
- Active
- Data Last Updated:
- November 19, 2026 at 5:42AM
- Listing Office:
- Coldwell Banker Professionals-Birm : 2486446300
- Listing Agent:
- James M Torre : 2489960664
- MLS ID:
- 20261076171

- Style: Ranch
- Other Structures: PatioPorch
- Pool: None
- Parking: Twoand half car garageAttachedBasementGarage door openerSide entrance
- Roofing: Asphalt
- General: BrickOneBasementBlock
- Road/Access: Dirt
- Originating MLS: Realcomp II Ltd
- School District: Rochester
- County: Oakland
- Zoning: T3NR11ESEC 16 AVON HEIGHTS LOT 401516451011
- Utilities: Underground utilities
- Water: PublicWaterat street
- Sewer: Public sewerSewer at street
- Source: Realcomp II Ltd
This listing courtesy of James M Torre , Coldwell Banker Professionals-Birm
Monthly Payment
- Principal & Interest $
- Property Taxes $
- Home Insurance $
- VA Funding Fee $

 New - 2 days ago