215 Oak Ridge Drive, Pontiac, MI 48341
- 3 beds |
- 3 baths |
- 1,906 sqft
 Condominium
  Built in 1999
  —— sqft lot
  2 car garage
  $115/sqft
  Listed 24 days ago
Property Description
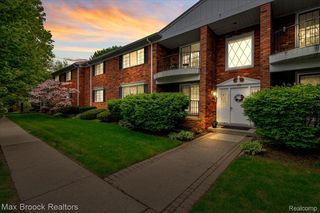
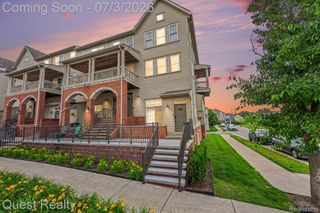
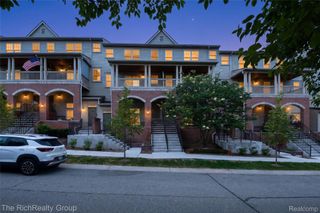
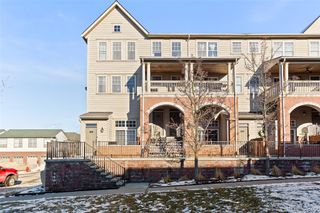
Enjoy the beautiful golf course view of the 11th tee right from your own deck in this amazing 3 story townhouse. Boating 3 generous bedrooms, 2.5 baths, and attached 2 car garage in the best part of the community. Spacious and open floor plan. Family room opens to your private 2nd story deck, has a gas fireplace and clean sight lines to the kitchen/kitchenette area, perfect for entertaining. Primary suite offers full ensuite ad breathtaking views of the course. 2 car attached garage gives ample space for parking and storage. Lower-level features wet bar, and a cozy retreat to relax. Located conveniently to highways, shopping, and dining all while maintaining golf course living.
- Listing Status:
- Active
- Data Last Updated:
- August 20, 2026 at 4:44PM
- Listing Office:
- Community Choice Realty Inc : 2487290011
- Listing Agent:
- Francesca Barnes-Black : 2489772906
- MLS ID:
- 20261058251

- General: Grounds maintenancePrivate entrance
- Style: Townhouse
- Other Structures: DeckPorch
- Parking: Two car garageAttached
- Roofing: Asphalt
- General: Aluminum sidingBrickThreeBasementPoured
- Road/Access: Paved
- HOA Amenities: 350.0Monthly
- Originating MLS: Realcomp II Ltd
- School District: Pontiac
- County: Oakland
- Zoning: T3NR10ESEC 32 & T2NR10ESEC 5 OAKLAND COUNTY CONDOMINIUM PLAN NO 1115 THE GREENS OF CRYSTAL LAKE UNIT 59BLDG 14 L 18619 P 408 6-23-98 FR 14-32-351-0021432376052
- Utilities: Above ground utilitiesCable available
- Water: PublicWaterat street
- Sewer: Public sewerSewer at street
- Source: Realcomp II Ltd
This listing courtesy of Francesca Barnes-Black , Community Choice Realty Inc
Monthly Payment
- Principal & Interest $
- Property Taxes $
- Home Insurance $
- VA Funding Fee $