2612 Williamsburg Circle, Auburn Hills, MI 48326
- 3 beds |
- 3 baths |
- 1,895 sqft
 Condominium
 Built in 1975
 —— sqft lot
 1 car garage
 $124/sqft
 Listed 27 days ago
Property Description
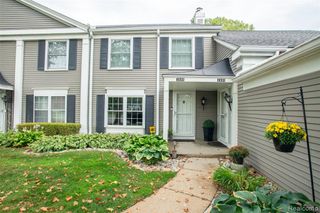
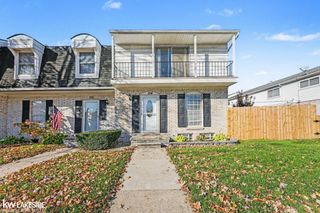
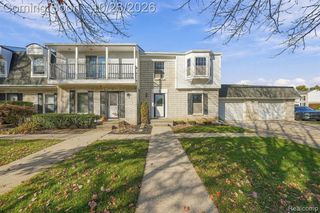
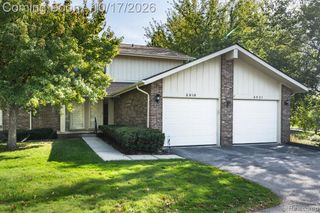
Comfortable living, beautiful views and thoughtful updates come together at 2612 Williamsburg Circle. This well-maintained 3-bedroom home offers an attached garage, full basement and generous storage, all within a bright and spacious layout. Inside, hand-scraped wood flooring adds warmth and character, while large Wallside tilt-in windows fill the home with natural light. The kitchen and adjoining family room look out over mature landscaping and the expansive common area, creating a peaceful backdrop throughout the seasons. The primary bedroom offers its own private en-suite bath featuring an oversized tiled shower. One of the home's standout spaces is the three-season room, accessed through an impressive 12-foot Wallside door-wall that brings the outdoor views right into the home. Interchangeable window panels and screens make this a wonderful space for relaxing or entertaining, while Roman blinds on the west-facing windows provide added comfort. Just outside, a paver patio extends the living space into the beautifully landscaped surroundings. Additional features include a storage shed, a backup generator housed in its own shingled enclosure, and recent updates including a new refrigerator, dishwasher, microwave and water heater. The full basement provides even more storage along with flexible space for future needs. Residents also enjoy access to the community pool and clubhouse. With spacious rooms, abundant natural light, peaceful views, a three-season room and convenient access throughout Metro Detroit, this Auburn Hills home offers plenty to appreciate inside and out.
- Listing Status:
- Active
- Date Added:
- October 22, 2026
- Data Last Updated:
- November 19, 2026 at 7:45AM
- Listing Office:
- Wentworth Real Estate Group : 810-955-6600
- Listing Agent:
- Robert Lewis : 248-343-1800
- MLS ID:
- 61041117

- Style: Traditional
- Other Structures: PorchPatio
- Parking: Parking spaces: 1
- General: BrickTwoBasement
- Road/Access: Paved
- HOA Amenities: Maintenance GroundsSnow RemovalClub House IncludedMaintenance Structure345.0Monthly
- Golf: Clubhouse
- Originating MLS: MiRealSource
- School District: Avondale School District
- County: Oakland
- Zoning: T3NR10ESEC 35 OAKLAND COUNTY CONDOMINIUM PLAN NO 188 WILLIAMSBURG VILLAGE BLDG 10APT 54 L 6377 P 788
- Water: Public
- Source: MiRealSource
This listing courtesy of Robert Lewis , Wentworth Real Estate Group
Monthly Payment
- Principal & Interest $
- Property Taxes $
- Home Insurance $
- VA Funding Fee $