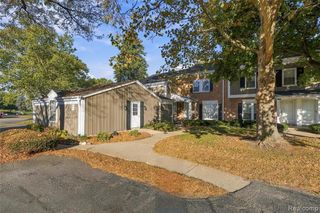
2921 Country Club Drive, Rochester Hills, MI 48309
- 2 beds |
- 2 baths |
- 2,000 sqft
 Condominium
 Built in 1975
 —— sqft lot
 1 car garage
 $125/sqft
 Listed 1 month ago
Property Description
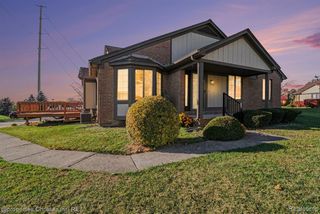
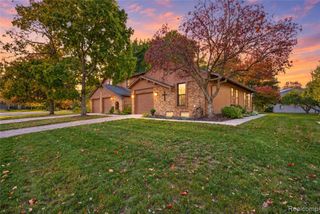
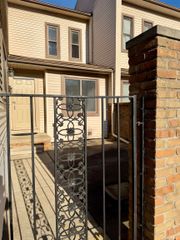
ONE-STORY RANCH LIVING, PRIVATE END-UNIT SETTING, AND AN INCREDIBLE ROCHESTER HILLS LOCATION! Welcome to an opportunity to enjoy easy, low-maintenance living in the desirable Meadowbrook Hills condominium community. Tucked away on a quiet, dead-end street, this end-unit ranch offers the privacy and peaceful surroundings buyers appreciate, with the convenience of having your everyday living space all on one level. Whether you're looking to simplify your lifestyle, downsize without sacrificing convenience, or find a home you can personalize to your own taste, this property offers plenty of possibilities. An attached garage adds everyday practicality, while the drywalled basement provides valuable additional space for storage, hobbies, a workshop, or future possibilities. Outside, enjoy a private setting without the constant demands of maintaining a traditional yard. The association takes care of so much, with monthly dues covering water, sewer, trash removal, snow removal, grounds maintenance, and exterior maintenance, along with access to the community swimming pool and clubhouse. That means less time worrying about upkeep and more time enjoying everything this fantastic location has to offer! And location is where this property truly shines. Just minutes from The Village of Rochester Hills, Whole Foods, Trader Joe's, Oakland University, and an incredible selection of restaurants, shopping, entertainment, parks, and walking trails. Downtown Rochester is just a short drive away, and convenient access to M-59 and I-75 makes getting around Metro Detroit easy. A peaceful, private setting with the convenience of everything Rochester Hills has to offer. Bring your vision and make this one your own!
- Listing Status:
- Active
- Date Added:
- October 17, 2026
- Data Last Updated:
- November 19, 2026 at 7:45AM
- Listing Office:
- RE/MAX, The Collective Agency : 248-780-0942
- Listing Agent:
- Brandon Janssen : 248-890-9490
- MLS ID:
- 61038471

- Style: Ranch
- Other Structures: PorchPatio
- Pool: In Ground
- Parking: Parking spaces: 1
- General: BrickOneBasement
- Road/Access: Paved
- HOA Amenities: Maintenance GroundsSnow RemovalTrashWaterClub House IncludedMaintenance StructureSewer307.0Monthly
- Golf: ClubhousePrivate Entry
- Originating MLS: MiRealSource
- School District: Rochester Community School District
- County: Oakland
- Zoning: T3NR11ESEC 17 OAKLAND COUNTY CONDOMINIUM PLAN NO 196 MEADOWBROOK HILLS CONDOMINIUM OF AVON BLDG 3APT 10 L 8073 P 681
- Water: Public
- Source: MiRealSource
This listing courtesy of Brandon Janssen , RE/MAX, The Collective Agency
Monthly Payment
- Principal & Interest $
- Property Taxes $
- Home Insurance $
- VA Funding Fee $

 New - 1 day ago