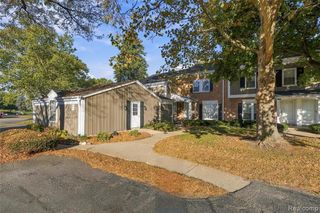
74 Longford Drive, Rochester Hills, MI 48309
- 2 beds |
- 3 baths |
- 2,256 sqft
 Condominium
 Built in 1972
 —— sqft lot
 2 car garage
 $122/sqft
 Listed 27 days ago
Property Description
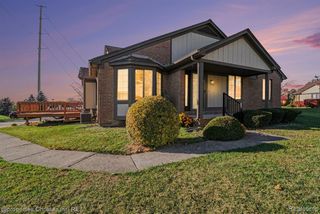
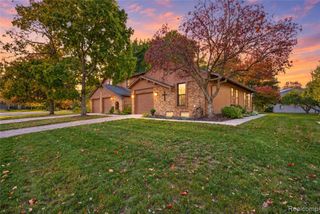
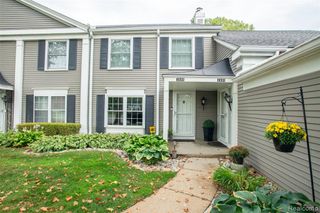
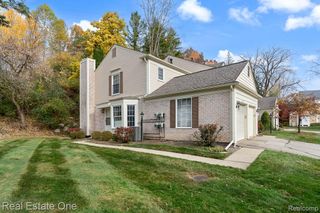
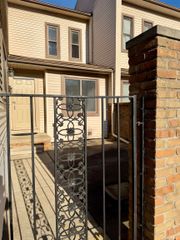
Welcome to 74 Longford Drive! Located in the desirable Stratford Manor community of Rochester Hills, this beautifully updated end-unit condo offers 2 bedrooms, 2.5 bathrooms, and over 1,500 square feet of comfortable living space. Step inside to find a spacious living room that flows into the formal dining area, creating an inviting space for everyday living and entertaining. The updated eat-in kitchen features modern cabinetry, countertops, a stylish backsplash, extended counter space, recessed lighting, and updated flooring. Fresh paint, new interior doors, and updated lighting add to the home's refreshed feel. Upstairs, you'll find two generously sized bedrooms, a versatile loft area perfect for a home office or hobby space, and new flooring installed in 2026. The primary bathroom has been completely remodeled, while the additional full bathroom features updated flooring, cabinetry, and sink. The main-level half bath has also been updated. The basement provides additional flexible space with brand-new carpeting, and the furnace and central air conditioning are approximately three years old. Outside, enjoy your own private fenced backyard and the convenience of an attached 2.5-car garage. Stratford Manor residents enjoy access to indoor and outdoor swimming pools, fitness center and a sauna in the clubhouse, and community amenities, all conveniently located near Oakland University, The Village of Rochester Hills, downtown Rochester, shopping, dining, and major expressways. With thoughtful updates throughout, private outdoor space, and a fantastic Rochester Hills location, this home offers the perfect blend of comfort, convenience, and low-maintenance condo living!
- Listing Status:
- Active
- Date Added:
- October 23, 2026
- Data Last Updated:
- November 19, 2026 at 7:45AM
- Listing Office:
- Thrive Realty Company : 248-256-5046
- Listing Agent:
- Alisia Diamond : 740-648-9240
- MLS ID:
- 61041004

- Style: Colonial
- Other Structures: Patio
- Parking: Parking spaces: 2
- General: Aluminum SidingBrickTwoBasement
- Road/Access: Paved
- HOA Amenities: Maintenance Grounds504.0Monthly
- Golf: Private Entry
- Originating MLS: MiRealSource
- School District: Rochester Community School District
- County: Oakland
- Zoning: T3NR11ESEC 17 OAKLAND COUNTY CONDOMINIUM PLAN NO 1040 STRATFORD MANOR TOWNHOUSES BLDG 11APT 45 L 17183 P 226 5-7-97 CORR
- Fencing: Fenced
- Water: Public
- Source: MiRealSource
This listing courtesy of Alisia Diamond , Thrive Realty Company
Monthly Payment
- Principal & Interest $
- Property Taxes $
- Home Insurance $
- VA Funding Fee $

 New - 1 day ago