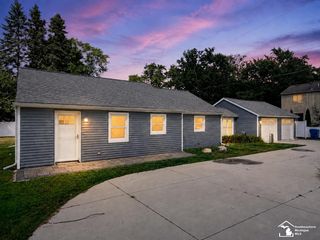
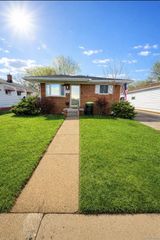
217 Navajo Avenue, Pontiac, MI 48341
- 3 beds |
- 2 baths |
- 1,740 sqft
 Single-Family Home
  Built in 1931
  6,098sqft lot
 —— car garage
  $129/sqft
  Listed 29 days ago
Property Description
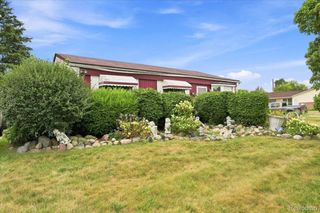
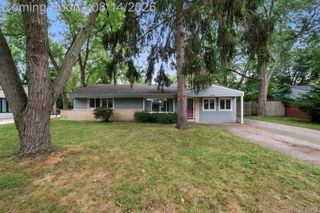
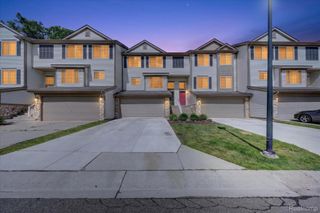
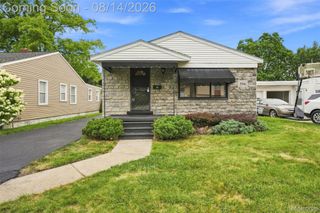
Completely renovated Colonial in Pontiac's Ottawa Hills subdivision featuring 3 bedrooms, 1.1 baths, 1,740 square feet, a designer kitchen, extensive 2026 updates, and timeless original character. Set on a spacious corner lot, this home blends classic architecture with thoughtful modern improvements. Step inside to beautifully preserved hardwood floors, fresh neutral paint, abundant natural light, and a welcoming living room centered around a wood-burning fireplace with a cast-iron insert. The fully remodeled kitchen was taken down to the studs and showcases quartz countertops, custom cabinetry, a built-in pantry, new tile flooring, updated lighting, and a full suite of new stainless steel appliances. A formal dining room, breakfast nook, and convenient first-floor powder room complete the main level. Upstairs, you'll find three generously sized bedrooms with hardwood flooring and a refreshed full bath featuring a new vanity, toilet, and updated fixtures. With an additional bonus room or flex room that could double as a 4th bedroom. The screened three-season porch provides the perfect place to relax while overlooking the backyard. Major improvements completed in 2026 include the complete kitchen renovation, remodeled first-floor bath, updated second-floor bath, fresh interior paint, upgraded electrical system with new breakers, grounding, outlets, switches, lighting, and ceiling fans. Additional buyer confidence comes from the basement drainage system, structural reinforcement, and newer furnace and central air. Offering historic charm, quality renovations, and valuable infrastructure updates, this move-in-ready home delivers exceptional value in a convenient Pontiac location.
- Listing Status:
- Active
- Data Last Updated:
- August 20, 2026 at 2:42PM
- Listing Office:
- EXP Realty The Perna Team : 8885017085
- Listing Agent:
- Michael Perna : 2488864450
- MLS ID:
- 20261048970

- General: Chimney capsLighting
- Style: Colonial
- Other Structures: EnclosedPorch
- Pool: None
- Parking: DrivewayNo garage
- Roofing: Asphalt
- General: Aluminum sidingTwoBasementBlockDrainage system
- Road/Access: Paved
- Originating MLS: Realcomp II Ltd
- School District: Pontiac
- County: Oakland
- Zoning: T3NR10ESEC 31 OTTAWA HILLS LOT 2741431130017
- Utilities: Above ground utilitiesCable availableUnderground utilities
- Water: Public
- Sewer: Public sewer
- Source: Realcomp II Ltd
This listing courtesy of Michael Perna , EXP Realty The Perna Team
Monthly Payment
- Principal & Interest $
- Property Taxes $
- Home Insurance $
- VA Funding Fee $