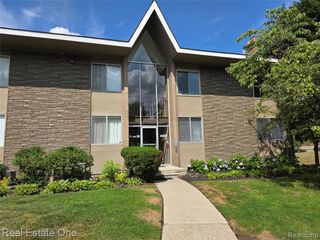
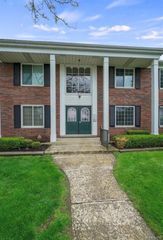
862 Amanda Lane, Pontiac, MI 48340
- 3 beds |
- 2 baths |
- 1,434 sqft
 Condominium
  Built in 2003
  —— sqft lot
  1 car garage
  $124/sqft
  Listed 20 hours ago
Property Description
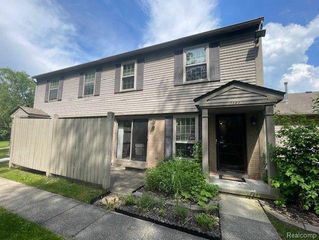
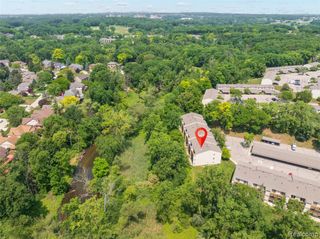
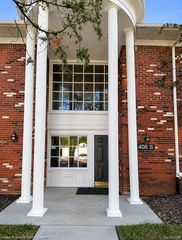
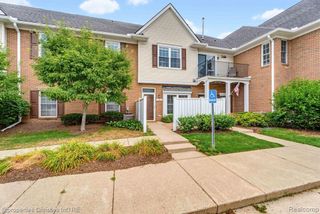
Enjoy peace, privacy, and beautiful pond views from this bright and inviting middle-level condo. Offering 3 spacious bedrooms, 2 full bathrooms, and crisp, beautiful high ceilings. This thoughtfully designed home features an open-concept layout that is perfect for both everyday living and entertaining. The spacious living area showcases a cozy corner gas fireplace and abundant natural light, with direct access to a private covered balcony overlooking the peaceful pond--the perfect spot to enjoy your morning coffee or unwind at the end of the day. The desirable split-bedroom floor plan provides excellent privacy. The generously sized primary suite offers a relaxing retreat with a private ensuite bathroom and a large walk-in closet, while the additional bedrooms provide flexibility for family, guests, a home office, or hobbies. Additional highlights include an attached 1-car garage, convenient in-unit living, and the low-maintenance lifestyle that makes condo ownership so appealing. Residents also enjoy access to resort-style community amenities, including an in-ground pool, sauna, fully equipped fitness center, clubhouse, and library. Ideally located just minutes from I-75 and downtown Auburn Hills, with convenient access to major employers, shopping, restaurants, entertainment, and everyday conveniences. A peaceful pond setting, spacious open-concept living, and exceptional community amenities make this condo a wonderful place to call home. Special Financing Opportunity: Qualified buyers may be eligible for 0% down financing with $0 monthly PMI. Ask for details and eligibility requirements.
- Listing Status:
- Active
- Date Added:
- August 19, 2026
- Data Last Updated:
- August 20, 2026 at 3:45PM
- Listing Office:
- KW Realty Livingston : 810-227-5500
- Listing Agent:
- Todd Fedie : 517-304-3706
- MLS ID:
- 61022707

- General: Balcony
- Style: Ranch
- Other Structures: PorchDeck
- Pool: In Ground
- Parking: Parking spaces: 1
- General: BrickVinyl SidingSlab
- Road/Access: Private Road
- HOA Amenities: Maintenance GroundsSnow RemovalTrashClub House IncludedMaintenance Structure410.0Monthly
- Golf: ClubhouseFitness Center
- Originating MLS: MiRealSource
- School District: Pontiac City School District
- County: Oakland
- Zoning: T3NR10ESEC 15 OAKLAND COUNTY CONDOMINIUM PLAN NO 1329 WALTON POND CONDO HOMES UNIT 109BLDG 11 L 22293 P 467 10-18-02 FR 101-008
- Water: Public
- Source: MiRealSource
This listing courtesy of Todd Fedie , KW Realty Livingston
Monthly Payment
- Principal & Interest $
- Property Taxes $
- Home Insurance $
- VA Funding Fee $