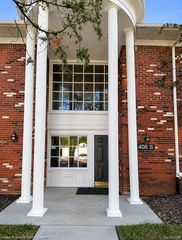
1693 Riverside Drive 3, Rochester Hills, MI 48309
- 2 beds |
- 2 baths |
- 1,197 sqft
 Condominium
  Built in 1974
  —— sqft lot
  —— car garage
  $170/sqft
  Listed 1 month ago
Property Description
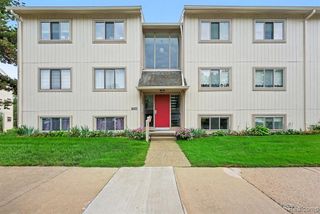
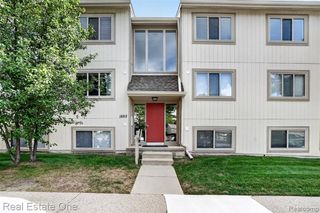
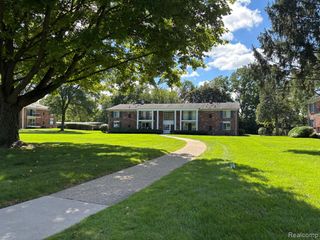
Nestled in the quiet, scenic backdrop of the Oakwood Park community, this ranch condo delivers the ultimate in peaceful, low-maintenance living. Step inside to an inviting single-level layout anchored by a bright kitchen complete with brand-new countertops, a new sink, and a new garbage disposal (2026). The open living space leads to a private rear balcony overlooking a serene, wooded setting where the calming sounds of the Clinton River create a true natural retreat. Both bedrooms feature custom top-down/bottom-up blinds, including a primary suite with a generous walk-in closet and a second bedroom featuring stylish new flooring and a new mirrored closet door (2022). Valuable capital updates offer total peace of mind, including a new electrical panel (2024), new water heater (2023), and a refreshed half-bath with a new vanity, sink, and faucet (2022). Comprehensive association dues seamlessly cover gas, water, sewer, trash, snow removal, grounds maintenance, and structural upkeep. Resort-style community amenities feature a stunning outdoor pool along the Clinton River and a spacious clubhouse. Complete with carport parking, a prime location within the top-rated Rochester School District, and close proximity to Oakland University, this turn-key gem is an unbeatable value opportunity!
- Listing Status:
- Active
- Date Added:
- August 12, 2026
- Data Last Updated:
- September 25, 2026 at 3:45AM
- Listing Office:
- Max Broock, REALTORS(r)-Troy : 248-813-4900
- Listing Agent:
- Bryan Best : 248-390-4918
- MLS ID:
- 61020622

- General: Balcony
- Style: Ranch
- Other Structures: Deck
- Pool: In Ground
- Parking: 1 SpaceParking spaces: 0
- General: BrickOneSlab
- Road/Access: Private Road
- HOA Amenities: GasMaintenance GroundsSnow RemovalTrashWaterClub House IncludedMaintenance StructureSewer388.0Monthly
- Golf: Clubhouse
- Originating MLS: MiRealSource
- School District: Rochester Community School District
- County: Oakland
- Zoning: T3NR11ESEC 19 OAKLAND COUNTY CONDOMINIUM PLAN NO 147 OAKWOOD PARK BLDG 5APT 67 L 6132 P 146
- Water: Public
- Source: MiRealSource
This listing courtesy of Bryan Best , Max Broock, REALTORS(r)-Troy
Monthly Payment
- Principal & Interest $
- Property Taxes $
- Home Insurance $
- VA Funding Fee $

 New - 14 hours ago