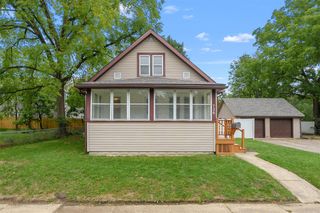
8620 S Westnedge Avenue, Portage, MI 49002
- 3 beds |
- 2 baths |
- 1,850 sqft
 Single-Family Home
  Built in 1943
  0.49acre lot
 2 car garage
  $162/sqft
  Listed 1 month ago
Property Description
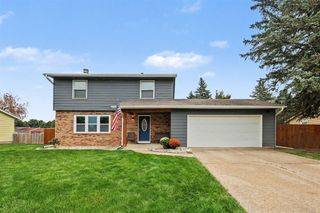
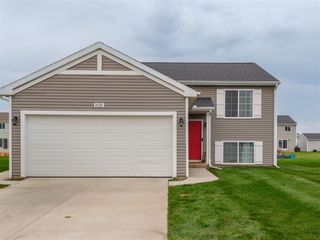
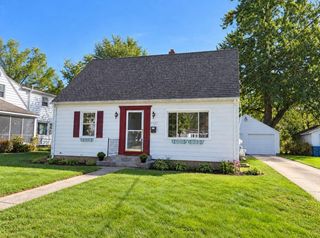
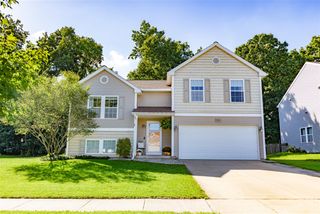
Welcome to this cozy, character-filled home designed for both comfortable daily living and seamless entertaining. Step inside to a bright, inviting living room anchored by a lovely fireplace and flooded with natural light from large, oversized windows. The main floor flows naturally from the formal dining room straight into an expansive family room, creating an open layout that connects right into the sunny informal eating area and kitchen. Kitchen enthusiasts will appreciate the abundance of counter and cabinet space, offering plentiful storage and prep area for home-cooked meals. This home features three comfortable bedrooms and one and a half bathrooms. Downstairs, the partially finished basement provides great flexibility for a recreation room, home gym, office, or extra storage. Out back, the unattached two-car garage offers much more than just parking--it features an added workshop area complete with a wood-burning stove, making it the perfect year-round space for hobbies,
- Listing Status:
- Active
- Data Last Updated:
- October 5, 2026 at 3:45AM
- Listing Office:
- Grey House Market Real Estate : 269-459-1065
- Listing Agent:
- Philip Copeland : 269-377-8873
- MLS ID:
- 70555899

- Parking: Parking spaces: 2
- Windows: Storms/Screens
- General: Aluminum SidingTwoBasement
- Road/Access: City/County
- Originating MLS: MiRealSource
- School District: Portage Public Schools
- County: Kalamazoo
- Zoning: PART OF THE SE 1/4 OF SEC 21 T3S R11W DESCRIBED AS COMMENCING AT THE SE CORNER OF SD SECTH NRTHRLY ALONG THE E LINE OF SD SEC 1815 FT TO THE POB OF LAND HEREIN DESCRIBEDTH WSTRLY PARALLEL WITH THE S LINE OF SD SEC 185.3 FTTH NRTHRLY PARALLEL WITH THE E LINE OF SD SEC 125.49 FTTH N 45 DEG E 21.93 FTTH ESTRLY PARALLEL WITH THE S LINE OF SD SEC 169.79 FT TO THE E LINE OF SD SECTH STHRLY A
- Water: Public
- Source: MiRealSource
This listing courtesy of Philip Copeland , Grey House Market Real Estate
Monthly Payment
- Principal & Interest $
- Property Taxes $
- Home Insurance $
- VA Funding Fee $

 New - 2 days ago