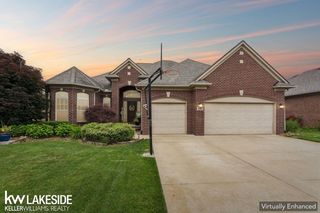
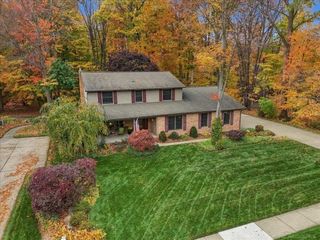
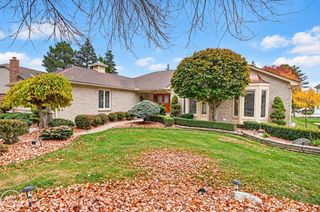
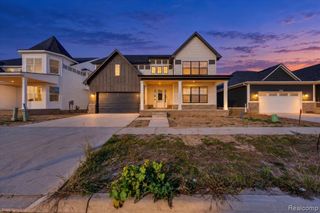
62400 Romeo Plank Road, Ray, MI 48096
- 4 beds |
- 3 baths |
- 4,178 sqft
 Single-Family Home
 Built in 2006
 2.32acre lot
 2 car garage
 $155/sqft
 Listed 22 days ago
Property Description
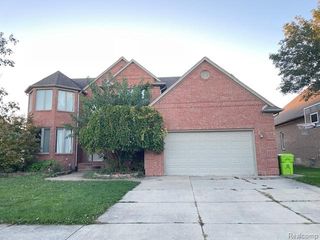
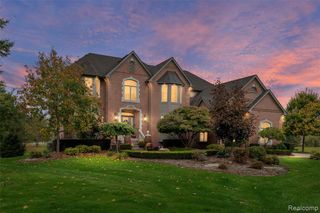
Custom One-Owner Home on 2.3 Acres in Ray Township | Romeo Community Schools Welcome to this meticulously maintained custom home blending rural privacy and everyday convenience. Nestled on over two acres in Ray Township, this 2,657-square-foot residence has been lovingly cared for by its original owner and features thoughtful updates throughout. Enjoy country living just minutes from shopping, dining, and downtown Romeo, within Romeo Community Schools. Step inside to discover four bedrooms and two-and-a-half bathrooms designed for comfort and functionality. The first-floor primary suite includes a Jacuzzi tub and a gas fireplace. Upstairs, a gathering area provides additional living and entertaining space, while a finished room over the garage adds flexible space for a home office, playroom, hobby area, or guest space. Outdoor living stands out with a custom deck overlooking the pool, creating a relaxing place to unwind, entertain, or enjoy sunrises. The spacious grounds provide room for gardens, recreation, or future projects. A 2.5-car garage and a 1,200-square-foot two-story pole barn add substantial storage, workshop potential, or space for equipment and hobbies. This well-kept property combines modern updates with the character of a custom build, with space, privacy, and quality in a rural setting.
- Listing Status:
- Active
- Date Added:
- October 27, 2026
- Data Last Updated:
- November 19, 2026 at 5:46AM
- Listing Office:
- Beycome Brokerage Realty LLC : 804-656-5007
- Listing Agent:
- Steve Koleno : 804-656-5007
- MLS ID:
- 61042306

- General: Bath
- Style: Colonial
- Pool: Above Ground
- Parking: Parking spaces: 2
- General: BrickVinyl SidingTwoBasement
- Road/Access: Paved
- Originating MLS: MiRealSource
- School District: Romeo Community Schools
- County: Macomb
- Zoning: T4NR13E SEC 20; COM AT NW COR SEC 20; TH S00*04'33" E 1553.93 FT. TO POB; TH S00*04'33" E 150.00 FT; TH S89*05'11" E 674.79 FT. (REC) 674.78 (MEAS); TH N00*02'55" W 150.00 FT; TH N89*05'11" W 674.85 FT TO POB. 2.323 AC. SPLIT FROM 05-20-100-013 FOR 4/2000. NO DIVISIONS REMAIN. (ROMEO PLANK 04/13/2000)
- Water: Private Well
- Sewer: Septic Tank
- Source: MiRealSource
This listing courtesy of Steve Koleno , Beycome Brokerage Realty LLC
Monthly Payment
- Principal & Interest $
- Property Taxes $
- Home Insurance $
- VA Funding Fee $