61111 Ray Center Road, Ray Twp, MI 48096
- 3 beds |
- 2 baths |
- 2,000 sqft
 Single-Family Home
  Built in 1979
  2.07acre lot
 2 car garage
  $248/sqft
  Listed 1 month ago
Property Description
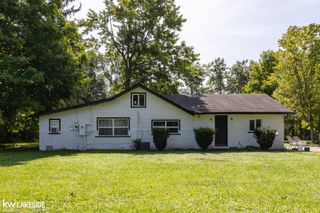
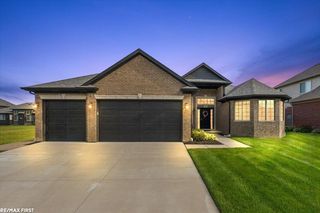
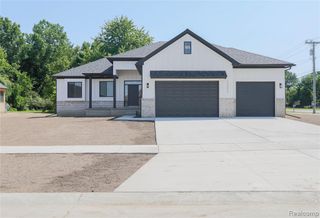
Listing Agent: Kimberly Dries Broker: Berkshire Hathaway HomeServices Kee Realty: **You've seen the photos, now come experience the setting!** Beautifully updated quad-level home situated on just over 2 acres with a picturesque backdrop overlooking Wolcott Mill Metropark. Enjoy privacy, peaceful surroundings, and the opportunity to watch wildlife from your own backyard. The inviting living room features hardwood flooring and a bay window filled with natural light. The updated kitchen offers granite countertops and a doorwall leading to the covered patio, perfect for entertaining or relaxing outdoors. The private, fenced yard provides plenty of room to garden, play, or simply enjoy the serene park-like setting. The spacious family room features luxury vinyl flooring and a natural fireplace, creating a warm and inviting gathering space. Additional updates include an updated full bath and convenient half bath with granite countertops. Three bedrooms, two-car attached garage with workshop, zoned heating, central air, and roof new in 2016. **If you've been looking for acreage, privacy, nature, and an updated home in a truly special setting, this is one you need to see in person. Some things simply can't be captured in a photograph!**
- Listing Status:
- Active
- Data Last Updated:
- September 23, 2026 at 7:45AM
- Listing Office:
- Berkshire Hathaway HomeServices Kee Realty : 586-840-0400
- Listing Agent:
- Kimberly Dries : 586-822-5151
- MLS ID:
- 50219412

- Parking: Parking spaces: 2
- Windows: Bay Window(s)
- General: BrickVinyl SidingVinyl TrimQuad-LevelSplit LevelBasement
- Road/Access: Road
- Originating MLS: MiRealSource
- School District: New Haven Community Schools
- County: Macomb
- Zoning: T4NR13ESEC 22 N 300.0 FT OFS 600.0 FT OF E 300.0 FT OF E 60 ACRES OF S 1/2 OF SE 1/4 SEC 22 2.066 AC.
- Fencing: Fenced
- Water: Private Well
- Sewer: Septic Tank
- Source: MiRealSource
This listing courtesy of Kimberly Dries , Berkshire Hathaway HomeServices Kee Realty
Monthly Payment
- Principal & Interest $
- Property Taxes $
- Home Insurance $
- VA Funding Fee $