$525,499
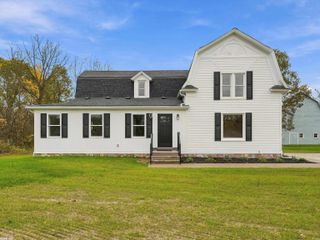
64433 Hartway Road, Ray Twp, MI 48096
- 4 beds |
- 2 baths |
- 2,250 sqft
 Single-Family Home
 Built in 1974
 2.07acre lot
 2 car garage
 $234/sqft
 Listed 1 month ago
Property Description
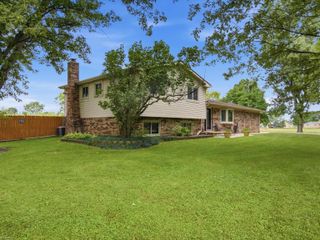
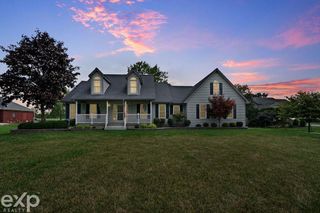
Enjoy peaceful country living but still close to city amenities. The 4 bedrooms each have a WIC, 2 full renovated baths, Great room w/4 sided NFP & french doors to tranquil view. 2.07 acres. Renovated kitchen features recessed lights, plenty of cabinets & countertops, GE double ovens, glass cooktop stove, microwave, dishwasher & refrigerator included. Lots of storage & closets, large Laundry/Utility rm, 3 season sun room, deck, & POLE BARN. 2.5 car garage. Immediate Occupancy being offered.
- Listing Status:
- Active
- Data Last Updated:
- November 19, 2026 at 6:42AM
- Listing Office:
- Rathnaw & Associates Real Estate Inc. : 5862094229
- Listing Agent:
- Sherry Rathnaw : 5862556555
- MLS ID:
- 58050225313

- General: Pole barn
- Style: Ranch
- Other Structures: DeckPorch
- Pool: None
- Parking: Twoand half car garageAttachedElectricityin garageGarage door opener
- General: Vinyl sidingOneCrawl space
- Originating MLS: MiRealSource
- School District: Armada
- County: Macomb
- Zoning: T4NR13E SEC 15; COM AT NE COR SEC 15; TH S0*15'40"W 1492.50 FT ALG E SEC LINE TO POB; TH CONT S0*15'40"W 180.0 FT; TH N89*44'50"W 481.0 FT; TH N0*- 15'40"E 180.0 FT; TH N86*15'- 30"E 246.66 FT; TH S89*44'50"E64.0 FT; TH S 72*40'14"E 58.51FT; TH S89* 44'50"E 115.0 FT TO POB. 2.072 A.210515200034
- Water: Well
- Sewer: Septic tank
- Source: MiRealSource
This listing courtesy of Sherry Rathnaw , Rathnaw & Associates Real Estate Inc.
Monthly Payment
$Est. Payment
- Principal & Interest $
- Property Taxes $
- Home Insurance $
- VA Funding Fee $