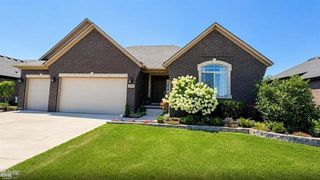
64000 Hartway Road, Ray Twp, MI 48096
- 4 beds |
- 3 baths |
- 2,486 sqft
 Single-Family Home
 Built in 1997
 2.07acre lot
 2 car garage
 $223/sqft
 Listed 2 months ago
Property Description
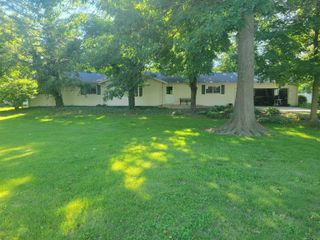
Listing Agent: Anthony E. Chevalier Broker: EXP Realty LLC: This outstanding four-bedroom three bath ranch on two acres offers space and comfort for those seeking the advantages of rural living. The updated kitchen features an abundance of cabinets and counter space and opens to the dining nook with plenty of natural light and beautiful sunrise views. The spacious living room with its vaulted ceiling and natural gas fireplace provides a great space for relaxing.The primary suite features dual sinks, jetted tub, separate shower and walk in closet. Want a convenient outdoor entertainment space? Look no further than the expansive 20 x 40 low maintenance deck, Looking for even more space? The unfinished bonus room above the garage offers more that 600 additional square feet , while the basement is ready for your finishing touches. Then there's the barn!! Ideal for a workshop and that space for equipment and to store all the toys. Look no further, this could be the one!!
- Listing Status:
- Active
- Data Last Updated:
- November 19, 2026 at 6:45AM
- Listing Office:
- EXP Realty LLC : 269-600-4397
- Listing Agent:
- Anthony E. Chevalier : 586-634-4531
- MLS ID:
- 50219568

- General: Pole Barn
- Style: Ranch
- Other Structures: Pole BarnPorchDeck
- Parking: Parking spaces: 2
- General: Vinyl SidingOneBasement
- Road/Access: Road
- Originating MLS: MiRealSource
- School District: Armada Area Schools
- County: Macomb
- Zoning: T4NR13ESEC 14; BEG AT W 1/4 COR SEC 14; TH N00*05'45"E 150.0 FT; TH S89*07'20"E 600.06 FT; TH S00*05'45"W 150.0 FT; N89*07'20"W 600.06 FT TO POB. 2.066 A SPLIT FROM 05-14-100-013 FOR 1996.
- Water: Private Well
- Sewer: Septic Tank
- Source: MiRealSource
This listing courtesy of Anthony E. Chevalier , EXP Realty LLC
Monthly Payment
- Principal & Interest $
- Property Taxes $
- Home Insurance $
- VA Funding Fee $