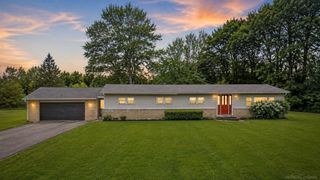
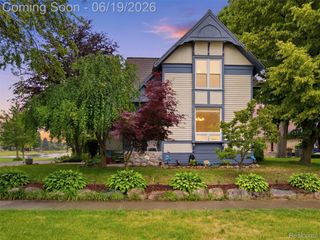
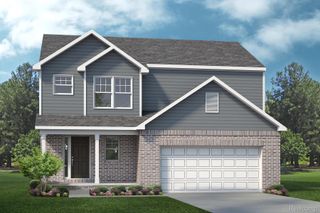
60885 Indian Trail, Ray Township, MI 48096
- 4 beds |
- 2 baths |
- 1,920 sqft
 Single-Family Home
  Built in 1970
  0.98acre lot
 2 car garage
  $195/sqft
  Listed 12 days ago
Property Description
Welcome to your peaceful retreat! This beautiful property offers the absolute perfect blend of quiet country living while remaining conveniently close to city amenities, shopping, and dining. Inside The Home: Step inside to a spacious, inviting layout designed for comfortable family living and entertaining. The home features 4 generously sized bedrooms, along with a dedicated home office that can easily serve as a 5th bedroom if needed. Outdoor Oasis & Features Large 2 Car Garage: Plenty of room for your vehicles, tools, and additional storage. Complete with a beautiful refinished epoxy floor. Relaxing Hot Tub: Unwind after a long day in your own private hot tub, complete with privacy fence. Deer-Proof Fenced Garden: A gardener's dream! The property features a fully fenced garden designed to keep deer and rabbits out. A dedicated sprinkler system keeps you garden growing strong all summer. Enjoy the fresh air, privacy, and charm of Ray without sacrificing convenience. Pre-Approved Buyers Only
- Listing Status:
- Active
- Data Last Updated:
- August 20, 2026 at 7:43AM
- Listing Office:
- Modern Way Realty LLC : 7342195615
- Listing Agent:
- Melissa A Socha : 7342650564
- MLS ID:
- 20261062525

- General: Spa hottubSheds
- Style: Colonial
- Other Structures: CoveredPorch
- Pool: None
- Parking: Two car garageAttachedElectricityin garageGarage door opener
- General: BrickVinyl sidingTwoBlockCrawl spaceSump pump
- Road/Access: Gravel
- Originating MLS: Realcomp II Ltd
- School District: New haven
- County: Macomb
- Zoning: T4NR13E SEC 26 COMM AT CEN POST SEC 26; TH N89*39'50"E 1331.58 FT; TH N06*40'40"W 663.63 FT; TH NWLY ALG CURVE TO LEFT WITH RADIUS OF 810.82 FT & LONG CHORD BEARING N26*58'55"W 562.72 FT; TH N47*17'10"W 1013.63 FT; TH N11*01'20"W 404.71 FT TO PT OFB EG; TH S89*42'10"W 433.87 FT;TH N0*37'48"W 100.0 FT; TH N89*42'10"E 415.51 FT; TH S11*01'20"E 101.78 FT TO PT OFBEG 0.975A0526100011
- Water: Well
- Sewer: Septic tank
- Source: Realcomp II Ltd
This listing courtesy of Melissa A Socha , Modern Way Realty LLC
Monthly Payment
- Principal & Interest $
- Property Taxes $
- Home Insurance $
- VA Funding Fee $