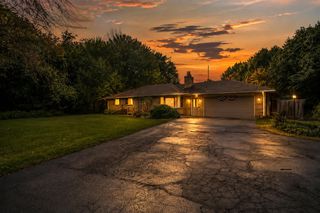
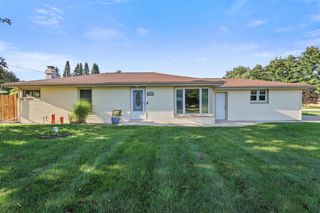
8081 N 27th Street, Richland, MI 49083
- 3 beds |
- 1 bath |
- 2,265 sqft
 Single-Family Home
  Built in 1959
  1acre lot
 3 car garage
  $132/sqft
  Listed 4 days ago
Property Description
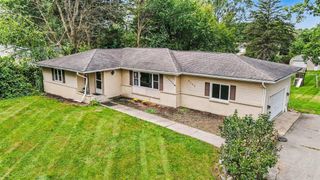
Welcome to this spacious ranch in the Gull Lake School District, perfectly situated on a fully fenced one-acre lot--an ideal setting for the hobby farm enthusiast! This inviting home offers three bedrooms, a beautifully updated bathroom with a walk-in shower, and convenient main-floor laundry with a new washer and dryer. The bright living room showcases a charming cove ceiling and beautifully refinished hardwood floors. The updated kitchen (2015) features newer stainless steel appliances, concrete countertops, a pantry, and an eating area with access to the covered deck, gazebo, and hot tub. You'll love the newly renovated 30-by-21-foot family room, featuring an exposed wood beam and luxury vinyl plank flooring, along with a cozy three-season porch overlooking the backyard. The sellers converted the former garage into additional living space in 2023 and added the oversized 3 stall garage at that time. Permits were obtained for the renovations.
- Listing Status:
- Active
- Data Last Updated:
- October 5, 2026 at 2:46AM
- Listing Office:
- Berkshire Hathaway HomeServices MI : 269-342-5600
- Listing Agent:
- Amber Lawrence : 404-293-1945
- MLS ID:
- 70561620

- Parking: Parking spaces: 3
- General: Vinyl SidingOneBasement
- Road/Access: City/County
- Originating MLS: MiRealSource
- School District: Gull Lake Community Schools
- County: Kalamazoo
- Zoning: SEC 17-1-10 COM ON N&S1/4 LI SEC 17 12 R N OF SE COR SW 1/4 TH W PAR S LI APPROX 300 FT TO ROW CONSUMERS POWER CO TH N ALG SD ROW 6.6 R TH E PAR S LI SD SEC 300 FT TO N&S1/4 LI SD SEC TH S ON SD 1/4 LI 6.6 R TO PL BEG*
- Source: MiRealSource
This listing courtesy of Amber Lawrence , Berkshire Hathaway HomeServices MI
Monthly Payment
- Principal & Interest $
- Property Taxes $
- Home Insurance $
- VA Funding Fee $