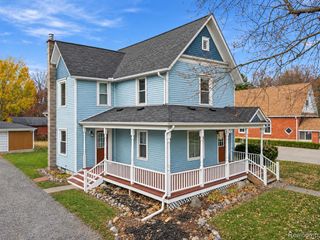
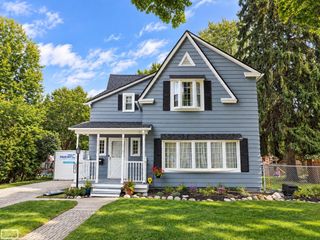
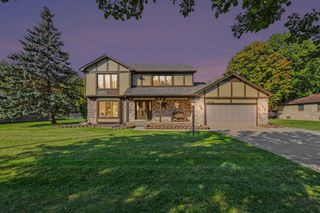
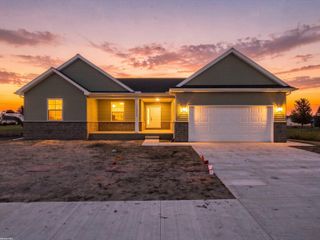
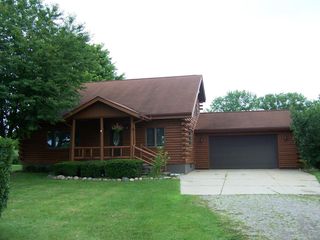
74875 Memphis Ridge Road, Richmond, MI 48062
- 3 beds |
- 2 baths |
- 1,972 sqft
 Single-Family Home
 Built in 1960
 0.95acre lot
 2 car garage
 $182/sqft
 Listed 2 months ago
Property Description
Listing Agent: Brian J Brickel Broker: Shanks Real Estate: Welcome home to this stunning, fully renovated residence combining modern finishes with everyday comfort. Every inch of this property has been beautifully updated with new flooring, fresh paint, and stunning lighting making it completely move-in ready. Kitchen features an updated layout with a spacious bar-height countertop perfect for casual dining and entertaining. Stay cozy with elegant fireplaces located in both the family room and the private master bedroom suite. A quiet, functional workspace designed for today's remote professional. Step outside to a peaceful, private backyard. An expansive, oversized attached garage provides plenty of room for vehicles, storage, or a workshop.
- Listing Status:
- Active
- Data Last Updated:
- November 19, 2026 at 7:45AM
- Listing Office:
- Shanks Real Estate : 855-474-2657
- Listing Agent:
- Brian Brickel :
- MLS ID:
- 50221190

- General: Shed(s)
- Style: Traditional
- Other Structures: Shed(s)Patio
- Parking: Parking spaces: 2
- Windows: Bay Window(s)
- General: Aluminum SidingBrickTwoCrawlSlab
- Road/Access: PavedRoad
- Originating MLS: MiRealSource
- School District: Richmond Community Schools
- County: Macomb
- Zoning: T5NR14E SEC 23 COMM AT INTER N LINE SEC 23 & CEN LINE M 19;TH S08*48'E 121.43 FT; TH S06*22'10"E 149.72 FT; TH S05*03'E 90.62 FT TO PT OF BEG; TH S05*03'E 120.0 FT; TH W 345.45 FT; TH N05*03'W 120.0 FT; TH E 345.45 FT TO PT OF BEG. 0.952 A.
- Utilities: Natural Gas Connected
- Water: Private Well
- Sewer: Septic Tank
- Source: MiRealSource
- Ownership: LLC
This listing courtesy of Brian Brickel , Shanks Real Estate
Monthly Payment
- Principal & Interest $
- Property Taxes $
- Home Insurance $
- VA Funding Fee $