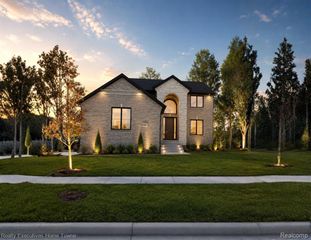
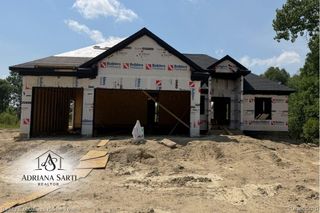
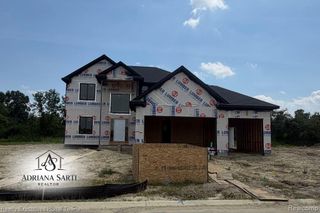
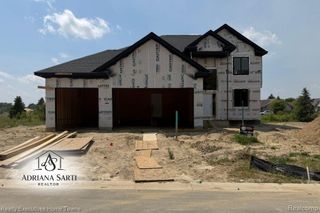
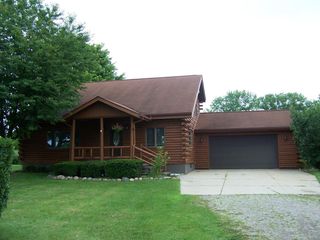
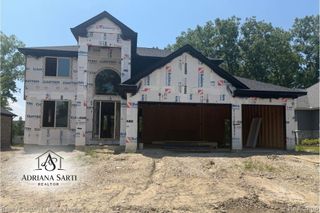
34823 Cardinal Lane, Richmond, MI 48062
- 3 beds |
- 3 baths |
- 2,100 sqft
 Single-Family Home
  Built in 2026
  0.39acre lot
 3 car garage
  $252/sqft
  Listed 7 days ago
Property Description
UNDER CONSTRUCTION - Welcome to the stunning Grand Javelin Ranch, a beautifully designed 3-bedroom, 2.5-bathroom home with an attached 3-car garage, offering exceptional craftsmanship and thoughtfully selected finishes throughout. This home features an upgraded cabinet package, elegant quartz countertops throughout, a $2,000 appliance voucher, custom tile flooring, and a relaxing soaker tub. Just off the foyer, French doors open to a private study, while the spacious great room is centered around a cozy fireplace--perfect for relaxing or entertaining. The gourmet kitchen is designed for both style and function, featuring custom cabinetry, quartz countertops, and a large walk-in pantry. The luxurious primary suite offers a spa-like bath with dual vanities, a fully tiled walk-in shower, a soaker tub, and an oversized walk-in closet. Now is the perfect time to make this home your own while it's under construction. Schedule your private tour today! Photos are of previously built Grand Javelin Ranch homes and are for illustrative purposes only. Actual home, finishes, and features may vary.
- Listing Status:
- Active
- Date Added:
- July 14, 2026
- Data Last Updated:
- July 22, 2026 at 7:45AM
- Listing Office:
- Realty Executives Home Towne : 586-726-4600
- Listing Agent:
- Adriana Sarti : 586-495-6556
- MLS ID:
- 61011104

- Style: Ranch
- Parking: Parking spaces: 3
- General: BrickOneBasement
- Road/Access: Paved
- HOA Amenities: 800.0Annually
- Originating MLS: MiRealSource
- School District: Richmond Community Schools
- County: Macomb
- Zoning: VICTORIA PARK CONDOMINIUM; MCCP NO. 1275; UNIT 37 SPLIT/COMBINED ON 06/06/2024 FROM 07-03-35-100-029;
- Water: Public
- Source: MiRealSource
This listing courtesy of Adriana Sarti , Realty Executives Home Towne
Monthly Payment
- Principal & Interest $
- Property Taxes $
- Home Insurance $
- VA Funding Fee $