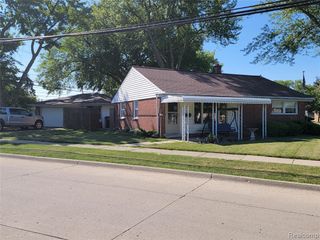
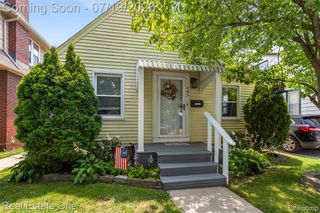
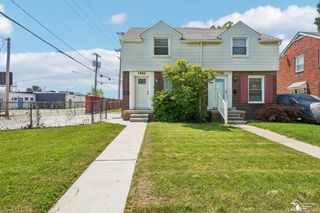
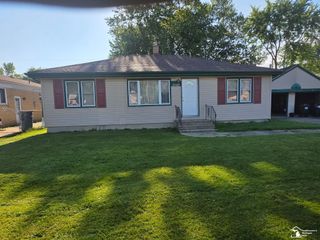
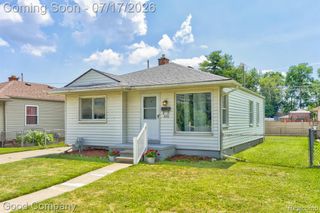
18576 Jefferson, Riverview, MI 48193
- 3 beds |
- 1 bath |
- 1,055 sqft
 Single-Family Home
  Built in 1906
  3,049sqft lot
 —— car garage
  $175/sqft
  Listed 1 month ago
Property Description
Own a piece of Riverview history! This fully renovated 1906 charmer (one of the early homes in what became the City of Riverview) perfectly blends timeless character with 100% brand-new everything -- brand new roof (inspection passed), updated electrical (inspection passed), 100% new flooring throughout every room (durable vinyl plus plush new carpeting), a large expansive fully renovated kitchen featuring brand new refrigerator, range, cabinets, countertops, light & sink fixtures, garbage disposal, and a huge separate pantry room, a spa-like fully renovated bathroom, a vast expansive basement complete with brand new washer & dryer plus a large separate storage room under the front porch, brand new backyard fencing, newer furnace & hot water tank, a beautifully renovated front porch, and gorgeous new light fixtures throughout the entire home. From its days housing hardworking local families during the area's early industrial boom to today's jaw-dropping transformation, this stunning 3-bedroom, 1,055 sq ft historic gem is 100% move-in ready and full of charm!
- Listing Status:
- Active
- Date Added:
- May 29, 2026
- Data Last Updated:
- July 21, 2026 at 10:46PM
- Listing Office:
- Berkshire Hathaway HomeServices The Loft Warehouse : 313-658-6400
- Listing Agent:
- Angel Holbrook : 313-205-3242
- MLS ID:
- 60997509

- Style: Bungalow
- Parking: Parking spaces: 0
- General: AsphaltStoneVinyl SidingTwoBasement
- Road/Access: Paved
- Originating MLS: MiRealSource
- School District: Riverview School District
- County: Wayne
- Zoning: 06R13 LOT 13 RIVERVIEW SUB T4S R11E L25 P89 WCR
- Water: Public
- Sewer: Public At Street
- Source: MiRealSource
This listing courtesy of Angel Holbrook , Berkshire Hathaway HomeServices The Loft Warehouse
Monthly Payment
- Principal & Interest $
- Property Taxes $
- Home Insurance $
- VA Funding Fee $

 New - 1 day ago