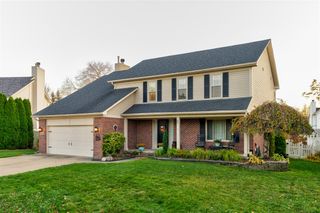
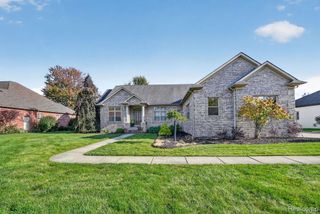
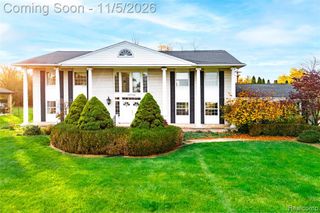
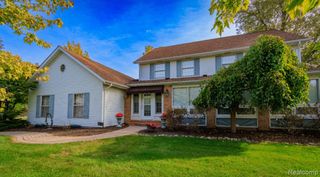
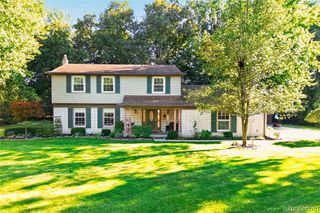
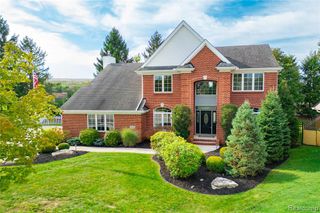
18731 Country Club Circle, Riverview, MI 48193
- 4 beds |
- 3 baths |
- 4,000 sqft
 Single-Family Home
 Built in 1987
 0.3acre lot
 2 car garage
 $149/sqft
 Listed 20 days ago
Property Description
Approximately 4,000 square feet, a main-floor primary suite, heated pool and outdoor kitchen come together in this custom Riverview home. Designed by its original owner and offered for the first time, it combines distinctive architecture with generous spaces for everyday living and entertaining. The two-story great room features a cedar cathedral ceiling, skylights, a California driftstone fireplace and Brazilian Tigerwood floors. The kitchen, remodeled in 2020, has granite counters, updated cabinetry, a large pantry, a built-in desk and a wine bar with refrigerator. Solatube daylighting with built-in electric lighting brightens the kitchen and half bath. The main-floor primary suite has a fireplace, walk-in closet and private entrance. A second main-floor bedroom, currently used as a study, has a lockable additional closet. Upstairs are two bedrooms, a full bath and an open loft. Ramps are installed at the garage and front walkway. The residential elevator connects all levels, including the full unfinished basement, and is currently nonoperational with repairs contracted. Outdoors, the heated PebbleTec pool has two waterfalls, a diving rock, pool sweep and indoor Jandy controls. The pool is winterized. The outdoor kitchen has a built-in grill, side burners, sink, refrigerator and granite counters. Bluestone decking, a stone patio, professional landscaping, irrigation and wrought iron fencing frame the yard. A 13-by-13-foot Tucci electric umbrella and four hardwired Boston Acoustics speakers are included, along with a 65-inch wall-mounted TV, Yamaha surround-sound receiver and speakers, and existing appliances, including the washer and dryer. Other features include a 50-gallon high-efficiency water heater with hot-water recirculation, a Culligan filtered-water faucet, solar attic fan and cellular alarm. First-floor laundry and an attached 2.5-car garage add everyday convenience.
- Listing Status:
- Active
- Date Added:
- October 30, 2026
- Data Last Updated:
- November 19, 2026 at 7:45AM
- Listing Office:
- 3DX Real Estate LLC : 888-304-1447
- Listing Agent:
- Patrice Miller : 313-999-8900
- MLS ID:
- 61042723

- General: Built-in Barbecue
- Style: Other
- Other Structures: Patio
- Pool: In Ground
- Parking: Parking spaces: 2
- General: BrickWood SidingTwoBasement
- Road/Access: Paved
- Originating MLS: MiRealSource
- School District: Riverview School District
- County: Wayne
- Zoning: 02C1 LOT 1 GOLF VIEW GREENS SUB NO. 1 T4S R10E L98 P74 TO 76 WCR
- Water: Public
- Source: MiRealSource
This listing courtesy of Patrice Miller , 3DX Real Estate LLC
Monthly Payment
- Principal & Interest $
- Property Taxes $
- Home Insurance $
- VA Funding Fee $