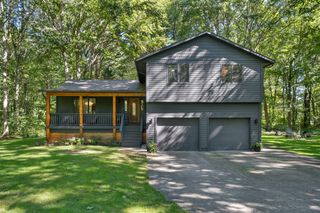
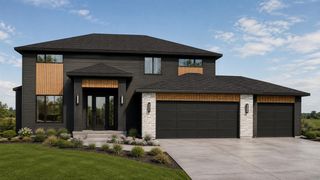
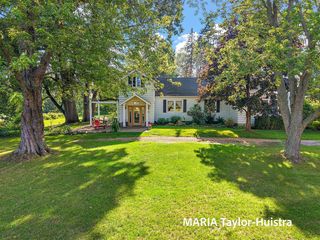
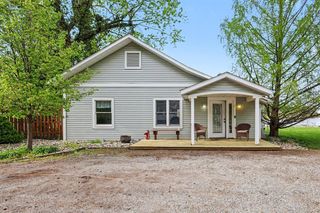
11625 Hidden Hollow Drive, Grand Haven, MI 49417
- 4 beds |
- 3 baths |
- 3,071 sqft
 Single-Family Home
  Built in 2001
  2.52acre lot
 2 car garage
  $244/sqft
  Listed 13 days ago
Property Description
PRIVACY, SPACE & STYLE -- AN EXCEPTIONAL RETREAT ON OVER 2.5 ACRESDiscover the perfect combination of privacy, beautiful updates, and room to live, work, and play in this impressive 4-bedroom, 2.5-bath home offering over 3,100 square feet of finished living space. Set on more than 2.5 private acres and surrounded by approximately 100 acres of land, this property provides a peaceful setting that feels worlds away while keeping everything you need close at hand.Step inside to gorgeous modern updates, including fresh interior paint, new flooring, updated lighting fixtures, and newer appliances. The thoughtfully designed main level features a spacious primary suite, convenient main-floor laundry, and a dedicated private office suited for remote work and modern living.The exterior grounds are equally remarkable. A picturesque pond with a fountain and cascading waterfall serves as a scenic centerpiece, while the substantial 34' x 48' insulated outbuilding offers generous space
- Listing Status:
- Active
- Data Last Updated:
- October 5, 2026 at 7:47AM
- Listing Office:
- HomeRealty, LLC : 616-935-9000
- Listing Agent:
- Gina Vis : 616-502-0885
- MLS ID:
- 70559936

- General: Lawn SprinklerPole BarnBath
- Other Structures: Pole Barn
- Parking: Parking spaces: 2
- Windows: Storms/Screens
- General: BrickVinyl SidingOneBasement
- Road/Access: Private Road
- HOA Amenities: Snow Removal825.0Annually
- Originating MLS: MiRealSource
- School District: Grand Haven City School District
- County: Ottawa
- Zoning: PART OF S 1/2 OF SEC 10 COM N 01D 39M 55S W 2312.46 FT FROM S 1/4 CORTH N 88D 45M 16S W 248.85 FTN 01D 39M 55S W 330 FTS 88D 45M 16S E 408.99 FTS 14D 39M 10S E 86.25 FTSW'LY 317.4 FT ALG A 254.4 FT RAD CURVE TO LEFT (CHD BEARS S 35D 10M 08S W 297.21 FT)TH N 88D 45M 16S W 1.15 FT TO BEG. SEC 10 T7N R15W
- Source: MiRealSource
This listing courtesy of Gina Vis , HomeRealty, LLC
Monthly Payment
- Principal & Interest $
- Property Taxes $
- Home Insurance $
- VA Funding Fee $