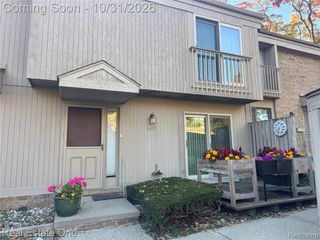
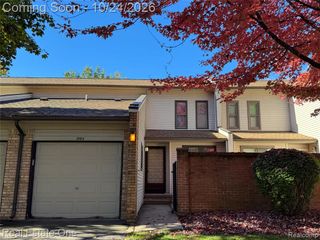
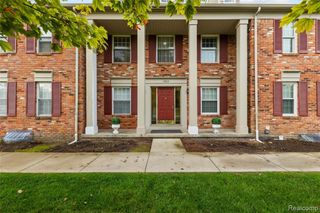
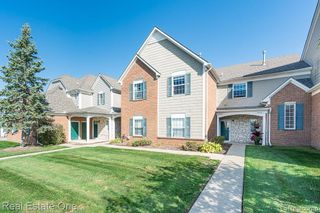
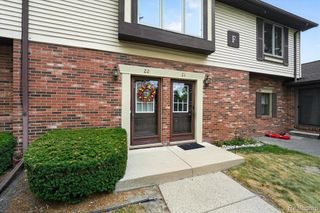
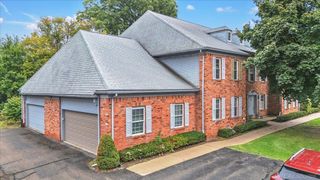
112 Longford Drive, Rochester Hills, MI 48309
- 2 beds |
- 3 baths |
- 1,506 sqft
 Condominium
 Built in 1972
 —— sqft lot
 —— car garage
 $145/sqft
 Listed 7 days ago
Property Description
Enjoy comfortable, maintenance-friendly living in this beautifully updated 2-bedroom, 2.5-bathroom condo with a finished-use basement in the desirable Stratford Manor Condominium community in Rochester Hills! This spacious condo features an inviting kitchen with a breakfast nook and a separate dining area, offering plenty of space for everyday living and entertaining. The home includes updated appliances, including a refrigerator, dishwasher, washing machine, and electric cooktop. Recent Updates & Features: New flooring with premium 8-pound padding Freshly painted walls throughout Renovated bathrooms New vinyl windows Private, fenced outdoor space with patio and a small garden Basement offering additional storage or flexible-use space Major Renovations & Improvements: 2021: Bathroom renovations, kitchen backsplash tile, kitchen flooring, and kitchen sink garbage disposal. 2017: Furnace and hot water tank replaced. Exceptional Community Amenities: Stratford Manor offers wonderful amenities, including: Indoor and outdoor swimming pools Clubhouse Exercise and fitness facilities Pool table and recreation area Prime Rochester Hills Location! Conveniently located just minutes from Downtown Rochester, with easy access to: Schools and grocery stores within walking distance I-75 and M-59 Parks and recreational areas Clinton River Trails Shopping, restaurants, and entertainment This beautifully maintained and updated condo offers a combination of comfort, convenience, community amenities, and an excellent location.
- Listing Status:
- Active
- Date Added:
- November 11, 2026
- Data Last Updated:
- November 19, 2026 at 7:45AM
- Listing Office:
- Community Choice Realty Associates, LLC : 734-992-5515
- Listing Agent:
- Krishna Narasareddy : 734-306-7734
- MLS ID:
- 61046128

- Style: Colonial
- Parking: Parking spaces: 0
- General: BrickTwoBasement
- Road/Access: Private Road
- HOA Amenities: Maintenance GroundsSnow RemovalTrashWater504.0Monthly
- Originating MLS: MiRealSource
- School District: Rochester Community School District
- County: Oakland
- Zoning: T3NR11ESEC 17 OAKLAND COUNTY CONDOMINIUM PLAN NO 1040 STRATFORD MANOR TOWNHOUSES BLDG 13APT 56 L 17183 P 226 5-7-97 CORR
- Water: Public
- Source: MiRealSource
This listing courtesy of Krishna Narasareddy , Community Choice Realty Associates, LLC
Monthly Payment
- Principal & Interest $
- Property Taxes $
- Home Insurance $
- VA Funding Fee $