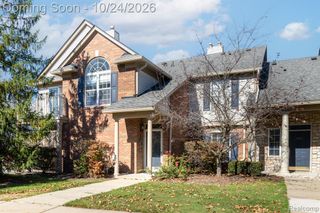
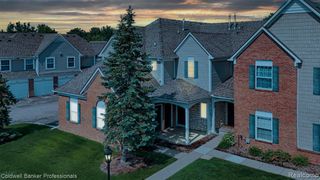
1465 Oakbrook, Rochester Hills, MI 48307
- 3 beds |
- 2 baths |
- 1,412 sqft
 Condominium
 Built in 1972
 —— sqft lot
 —— car garage
 $162/sqft
 Listed 23 days ago
Property Description
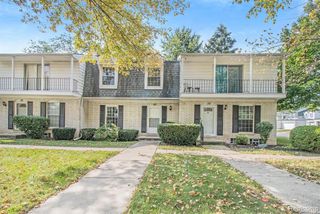
OPEN HOUSE TOUR SATURDAY 12-2PM / SUNDAY 1-3 Enjoy the beauty of every season at Oakbrook East! A serene deck overlooking Paint Creek offers a peaceful place for morning coffee, colorful fall views and spring's return to life. Enjoy the scenery from the living room, too, with a doorwall connecting your indoor and outdoor spaces. This three-bedroom condo features 1.5 baths, including a convenient main-level half bath, generous closet storage and a full basement with storage cabinetry and a laundry area. The galley kitchen offers an adjoining nook near the doorwall overlooking the front deck. All appliances are included: refrigerator, electric stove, dishwasher, garbage disposal, washer and dryer. Updates include flooring installed in October 2026, furnace and air conditioning in May 2025, upstairs windows and doorwall in summer 2023, and downstairs doorwalls in 2018. Triple-pane windows add to the home's appeal. The $485 monthly association fee includes heat, gas, water, sewer, trash, recycling, lawn care and snow removal. The seller will pay the final assessment associated with the community's vinyl siding and carport improvements. Enjoy two community pools, natural surroundings, a carport space and additional parking near the condo. The Paint Creek Trail runs right through Oakbrook, offering convenient access to miles of scenic recreation. Just minutes away, Downtown Rochester offers shopping, dining and year-round events--from seasonal celebrations to its dazzling holiday lights. Discover a beautiful combination of scenic surroundings and everyday convenience!
- Listing Status:
- Active
- Date Added:
- October 31, 2026
- Data Last Updated:
- November 19, 2026 at 7:45AM
- Listing Office:
- Real Estate One-Rochester : 248-652-6500
- Listing Agent:
- Linda Rea : 248-709-3786
- MLS ID:
- 61041979

- Style: Colonial
- Other Structures: PorchDeck
- Parking: 2 SpacesParking spaces: 0
- General: Vinyl SidingTwoBasement
- Road/Access: Paved
- HOA Amenities: GasMaintenance GroundsSnow RemovalTrashWater485.0Monthly
- Originating MLS: MiRealSource
- School District: Rochester Community School District
- County: Oakland
- Zoning: T3NR11ESEC 10 OAKLAND COUNTY CONDOMINIUM PLAN NO 206 OAKBROOK BLDG 6APT 32 L 6496 P 886
- Water: Public
- Source: MiRealSource
This listing courtesy of Linda Rea , Real Estate One-Rochester
Monthly Payment
- Principal & Interest $
- Property Taxes $
- Home Insurance $
- VA Funding Fee $