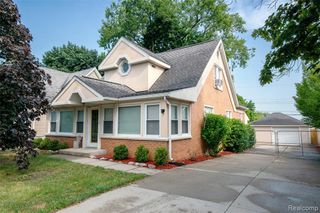
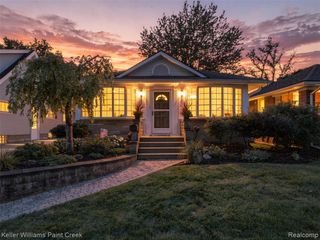
120 Montmorency Road, Rochester Hills, MI 48307
- 3 beds |
- 2 baths |
- 1,700 sqft
 Single-Family Home
  Built in 1955
  0.46acre lot
 2 car garage
  $288/sqft
  Listed 1 month ago
Property Description
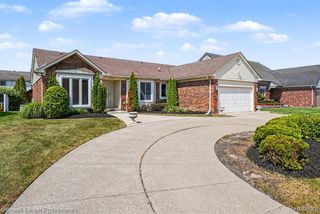
Listing Agent: Marjorie Fetty Broker: Century 21 Professionals: If you desire a sunshiny, charming & updated, ready to move in home located in a serene neighborhood near all of the amenities offered by the Rochester/Rochester Hills area, this is the home you were hoping for. Enjoy the warmth & beauty afforded by a stunning 2 sided fireplace that graces your living room& dining/kitchen areas. This home is within walking distance to the elementary school & offers a deck overlooking a large yard for all of your family & entertaining needs. This home also offers a split floor plan with the Master Bedroom Suite located away from the other 2 bedrooms. The car person/mechanic will appreciate the newly painted walls & epoxy coated floor in the spotless garage. Besides the basement storage area there is extra storage provided by a shed in your backyard. The sunroom between the house & garage is a great area to relax & view your lovely yard. Please See The Updates & Feature Sheet Uploaded to the Listing!
- Listing Status:
- Active
- Data Last Updated:
- September 23, 2026 at 7:45AM
- Listing Office:
- Century 21 Professionals : 586-731-8180
- Listing Agent:
- Marjorie Fetty : 586-291-9134
- MLS ID:
- 50217478

- General: Shed(s)
- Style: Ranch
- Other Structures: Shed(s)PorchDeck
- Parking: CoveredGarageParking spaces: 2
- General: BrickVinyl TrimOneBasementCrawlSlab
- Road/Access: City/CountyRoad
- Originating MLS: MiRealSource
- School District: Rochester Community School District
- County: Oakland
- Zoning: T3NR11ESEC 27 JUENGEL'S ORCHARDS LOT 42
- Water: Public
- Sewer: Public Sanitary
- Source: MiRealSource
This listing courtesy of Marjorie Fetty , Century 21 Professionals
Monthly Payment
- Principal & Interest $
- Property Taxes $
- Home Insurance $
- VA Funding Fee $