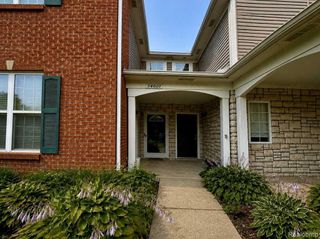
1204 Kings Cove Drive, Rochester Hills, MI 48306
- 3 beds |
- 3 baths |
- 1,408 sqft
 Condominium
  Built in 1974
  —— sqft lot
  1 car garage
  $178/sqft
  Listed 4 days ago
Property Description
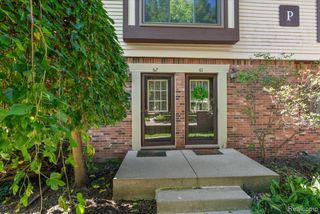
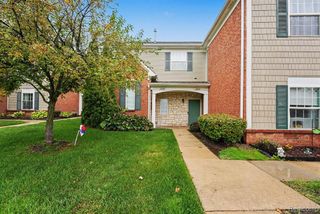
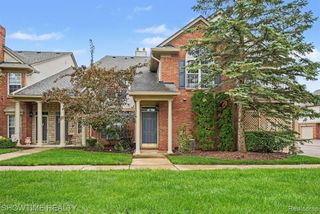
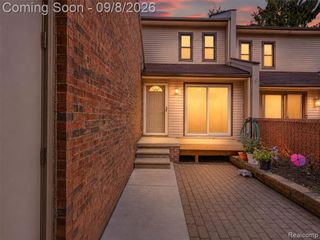
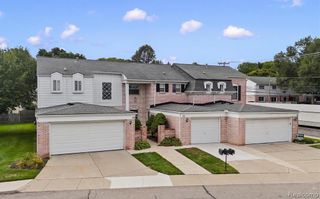
***Open Houses on Thursday, 9/24 from 4-6 pm and Friday, 9/25 from 5-7 pm.*** Discover the possibilities in this spacious 3-bedroom, 2.5-bath condo in the desirable Kings Cove community of Rochester Hills. The main level offers a generous living room with brick fireplace, dining area, convenient half bath, and kitchen with plenty of cabinet space. Upstairs, the primary suite features abundant closet space and a private full bath, complemented by two additional bedrooms and a second full bath. An unfinished basement offers excellent storage and plenty of potential for a future recreation or living space, and the attached garage provides added convenience. Recent updates include a new roof and gutters in 2026, furnace and central air in 2018, and hot water heater in 2019. Enjoy Kings Cove amenities including a community pool, tennis and basketball courts, clubhouse, walking areas, and scenic pond. Located within Rochester Community Schools, serving Long Meadow Elementary, West Middle School, and Adams High School, with convenient access to the Paint Creek Trail, shopping, entertainment, and Downtown Rochester.
- Listing Status:
- Active
- Date Added:
- September 23, 2026
- Data Last Updated:
- September 25, 2026 at 1:45AM
- Listing Office:
- EXP Realty Romeo : 586-372-6057
- Listing Agent:
- Robert Beam : 937-321-1688
- MLS ID:
- 61031876

- General: Tennis Court(s)
- Style: Colonial
- Pool: In Ground
- Parking: Parking spaces: 1
- General: BrickVinyl SidingTwoBasement
- Road/Access: Paved
- HOA Amenities: Maintenance GroundsSnow RemovalTrashWaterClub House IncludedMaintenance StructureSewer442.0Monthly
- Golf: Clubhouse
- Originating MLS: MiRealSource
- School District: Rochester Community School District
- County: Oakland
- Zoning: T3NR11ESEC 3 OAKLAND COUNTY CONDOMINIUM PLAN NO 148 KING'S COVE BLDG 78APT 253 L 6161 P 281
- Water: Public
- Source: MiRealSource
This listing courtesy of Robert Beam , EXP Realty Romeo
Monthly Payment
- Principal & Interest $
- Property Taxes $
- Home Insurance $
- VA Funding Fee $

 New - 1 day ago