418 Willow Grove Lane, Rochester Hills, MI 48307
- 3 beds |
- 3 baths |
- 1,509 sqft
 Condominium
  Built in 1974
  —— sqft lot
  1 car garage
  $195/sqft
  Listed 20 days ago
Property Description
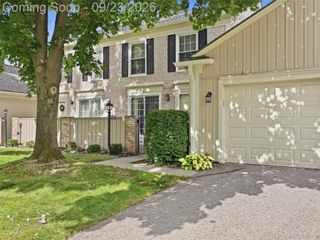
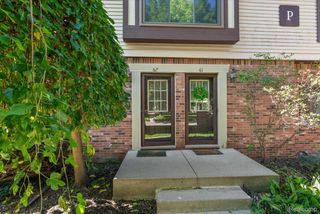
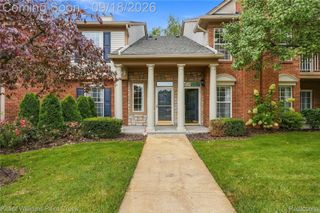
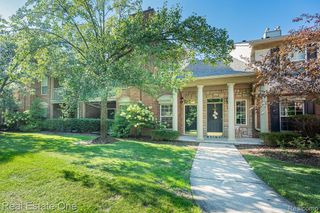
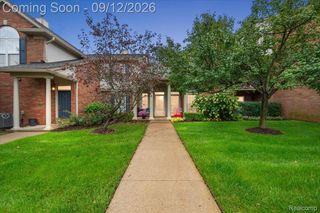
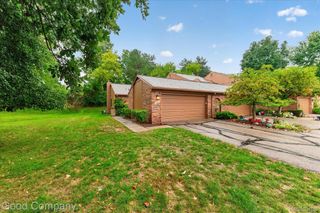
Welcome to 418 Willow Grove, a spacious 3-bedroom, 2.5-bath townhome-style condo offering comfort, convenience, and an exceptional Rochester Hills location. Tucked within the Hidden Hills community, the home is just minutes from Downtown Rochester and Rochester High School, with shopping, dining, parks, and everyday conveniences all within easy reach. Inside, the home offers a functional and inviting layout with generous living and dining spaces and updated flooring. Recent improvements include a newer furnace motor and A/C, along with a newly poured concrete front porch and garage floor. The partially finished lower level adds valuable additional living space with a bedroom and full bath, providing flexibility for guests, a home office, recreation space, or additional living quarters. Enjoy multiple outdoor spaces including a balcony, deck, patio, and porch, plus the convenience of an attached one-car garage. The monthly association fee includes gas, snow removal, trash, grounds maintenance, and exterior structure maintenance, providing a convenient, low-maintenance lifestyle. With Downtown Rochester nearby, Rochester Community Schools, and Rochester High School just minutes away, 418 Willow Grove offers an excellent combination of space, location, and versatility. Schedule your private showing today. BATVAI.
- Listing Status:
- Active
- Data Last Updated:
- September 25, 2026 at 2:42AM
- Listing Office:
- EXP Realty Main : 8885017085
- Listing Agent:
- Fadi Dabaja : 3136006189
- MLS ID:
- 20261066988

- General: Chimney capsGrounds maintenanceLighting
- Style: ColonialTownhouse
- Other Structures: DeckPatioPorch
- Pool: CommunityInGround
- Parking: One car garageAttachedDirect accessDrivewayParking lotSide entrance
- Roofing: Asphalt
- General: BrickTwoBasementBlock
- Road/Access: Paved
- HOA Amenities: GasMaintenanceGroundsMaintenanceStructureSnowRemovalTrash350.0Monthly
- Originating MLS: Realcomp II Ltd
- School District: Rochester
- County: Oakland
- Zoning: T3NR11ESEC 15 OAKLAND COUNTY CONDOMINIUM PLAN NO 165 HIDDEN HILLS BLDG 3APT 14 L 6238 P 151515157014
- Fencing: Fenced
- Water: Public
- Sewer: Public sewer
- Source: Realcomp II Ltd
This listing courtesy of Fadi Dabaja , EXP Realty Main
Monthly Payment
- Principal & Interest $
- Property Taxes $
- Home Insurance $
- VA Funding Fee $