1439 Oakbrook, Rochester Hills, MI 48307
- 2 beds |
- 2 baths |
- 1,874 sqft
 Condominium
  Built in 1972
  —— sqft lot
  —— car garage
  $128/sqft
  Listed 13 hours ago
Property Description
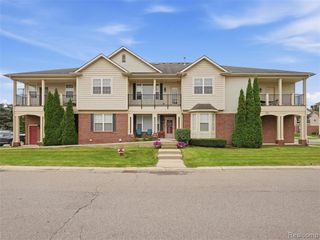
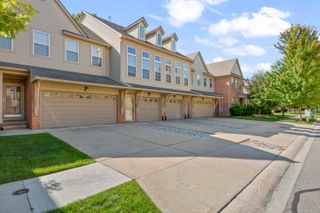
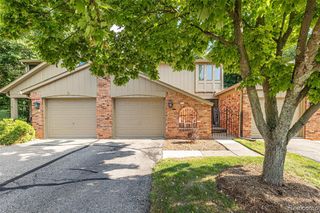
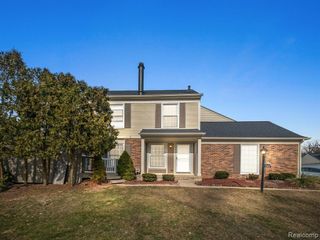
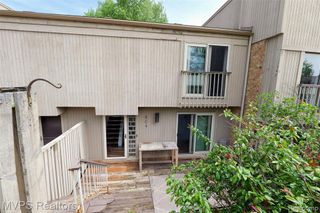
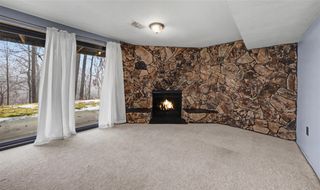
PAINT CREEK LIVING IN ROCHESTER HILLS! Enjoy peaceful, low-maintenance living in a beautiful setting just minutes from everything Rochester has to offer. This 2-bedroom, 1.5-bath home is tucked along Paint Creek with abundant wildlife, beautiful walking trails, and a setting that feels like a private retreat. The spacious primary bedroom features a private balcony overlooking Paint Creek - the perfect place for morning coffee or relaxing at the end of the day. The living room also opens to a lower deck overlooking the creek, offering peaceful outdoor living right outside your door. The mostly finished basement provides valuable flexible space for a home office, gym, craft room, hobby area, media room, or additional sleeping space. Enjoy a short walk across the Paint Creek walking bridge to the beautifully maintained community pool and bathhouse, as well as nearby walking trails. Downtown Rochester is also within walking distance, with shopping, dining, entertainment, and year-round community events right at your fingertips. Rochester is known for its wonderful festivals and community traditions throughout the year, including the Greater Rochester Heritage Festival, spring and fall events, and the spectacular Downtown Rochester Big, Bright Light Show during the holiday season. The HOA makes everyday living easy, covering ground maintenance, snow removal, gas, and water - you only pay electricity. New vinyl siding is coming soon, replacing the existing wood siding, and the seller will pay the current siding assessment in full at closing. If you're looking for a home where nature, convenience, community, and easy living come together, 1439 Oakbrook E is one you won't want to miss! Book your showing today!
- Listing Status:
- Active
- Date Added:
- September 24, 2026
- Data Last Updated:
- September 25, 2026 at 4:45AM
- Listing Office:
- Red Fox Realty LLC : 810-630-6652
- Listing Agent:
- Crystal Hines : 810-577-1975
- MLS ID:
- 61033132

- General: Balcony
- Style: Colonial
- Other Structures: Deck
- Pool: In Ground
- Parking: Parking spaces: 0
- General: BrickWood SidingTwoBasement
- Road/Access: Paved
- HOA Amenities: GasMaintenance GroundsSnow RemovalTrashWaterMaintenance StructureSewer485.0Monthly
- Originating MLS: MiRealSource
- School District: Rochester Community School District
- County: Oakland
- Zoning: T3NR11ESEC 10 OAKLAND COUNTY CONDOMINIUM PLAN NO 206 OAKBROOK BLDG 8APT 43 L 6496 P 886
- Water: Public
- Source: MiRealSource
This listing courtesy of Crystal Hines , Red Fox Realty LLC
Monthly Payment
- Principal & Interest $
- Property Taxes $
- Home Insurance $
- VA Funding Fee $