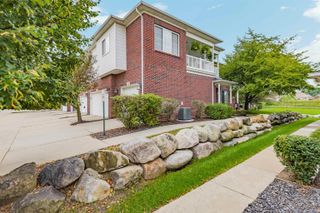
56696 Long Island Drive, Shelby Twp, MI 48316
- 2 beds |
- 3 baths |
- 1,702 sqft
 Condominium
  Built in 2007
  —— sqft lot
  1 car garage
  $157/sqft
  Listed 26 days ago
Property Description
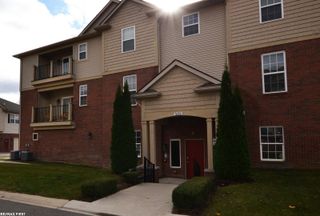
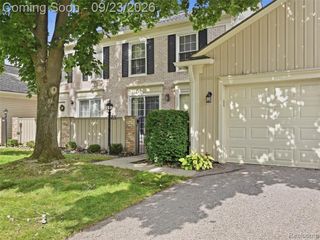
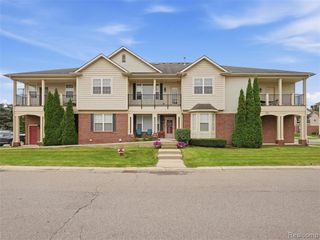
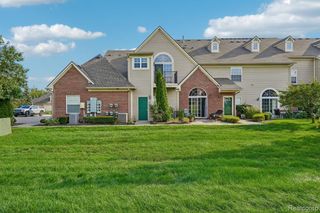
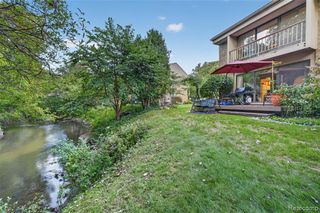
Listing Agent: Laurie Davis Broker: Century 21 Professionals: If you're a nature lover, and love to take long walks and bike rides, this is the one for you! Right next to Stoney Creek Park with a six mile walking trail, & the Macomb Orchard Trail which goes on for miles and miles! Meander around the neighborhood heading toward 26 mile road with a serene pond with a fountain and cattail lined sidewalks. Once you are home, enjoy a refreshing beverage while admiring the peaceful views from your newly re-stained deck, overlooking wooded DNR land that will never be developed. The contemporary layout will suit everyones needs with a living space and a full bathroom on all three floors. Kitchen with dark stained hrdwd floor, cherry stained cabinets, granite tops and stainless steel appliances included. Tranquil spacious private primary suite tucked away on the upper level. Plenty of room for all including the lower level family rm. Convenient second flr laundry.
- Listing Status:
- Active
- Date Added:
- August 31, 2026
- Data Last Updated:
- September 25, 2026 at 3:45AM
- Listing Office:
- Century 21 Professionals : 586-731-8180
- Listing Agent:
- Laurie Davis : 586-321-5507
- MLS ID:
- 50220228

- General: Lawn SprinklerSidewalks
- Style: Contemporary
- Other Structures: Deck
- Parking: GarageLightedParking spaces: 1
- Windows: Window TreatmentsSkylight(s)
- General: BrickVinyl SidingMore than 2 StoriesSlab
- Road/Access: Private RoadRoad
- HOA Amenities: Maintenance GroundsSnow RemovalTrashMaintenance Structure295.0Monthly
- Originating MLS: MiRealSource
- School District: Utica Community Schools
- County: Macomb
- Zoning: 7/27/06 SPLIT FROM 07-05-200-023CASCADES OF STONEY CREEK 3RD AMEND MCCSP # 851 UNIT 26 LIBER 17827 PAGES 566-578 PURSUANT TO THE 6TH AMENDMENT REPLAT NUMBER 5 LIBER 19951 PAGES 667 TO 676.
- Water: Public
- Sewer: Public Sanitary
- Source: MiRealSource
This listing courtesy of Laurie Davis , Century 21 Professionals
Monthly Payment
- Principal & Interest $
- Property Taxes $
- Home Insurance $
- VA Funding Fee $

 New - 12 hours ago