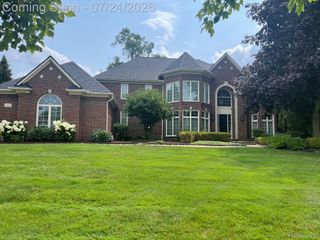
220 Red Oak Lane, Rochester Hills, MI 48307
- 3 beds |
- 5 baths |
- 3,942 sqft
 Single-Family Home
  Built in 1983
  0.43acre lot
 4 car garage
  $240/sqft
  Listed 8 days ago
Property Description
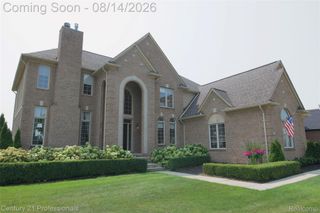
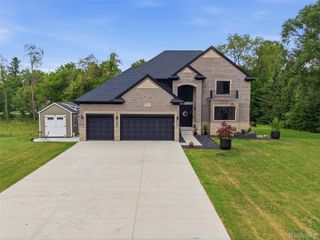
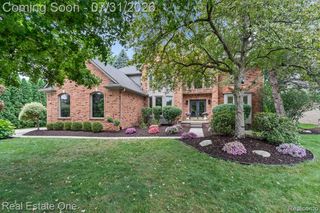
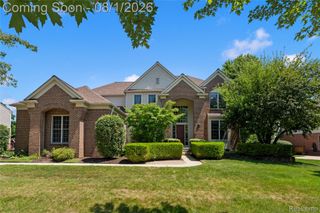
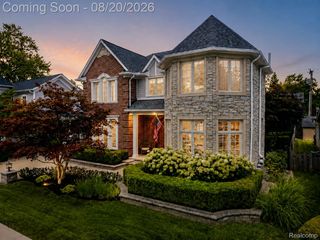
220 Red Oak Lane is a completely reconstructed Modern house nestled in the neighborhood just North of Howlett Park with a short walk to downtown Rochester and offering all the Luxury & Style you'd expect with a Newer Built home. Inside you'll discover an inviting open floor plan that includes a Luxury Dining room, a wonderful Home Office space, and an amazing open stairway that invites plenty of natural lighting into the adjoining Gourmet kitchen w/ upscale Stainless Steel appliances, a Butler's pantry w/ two beverage refrigerators, a Nook, and a large Living room all adorned w/ Luxury details including custom wall treatments, elegant lighting, engineered hardwood floors, Pella Architect Series windows, a natural fireplace, 9 foot ceilings, and much more all leading to a must see Lanai & a professionally landscaped yard as the lot is over 300 feet deep.The Modern Living & Luxury continues upstairs with a wonderful Primary Suite w/ 2 WIC spaces, a Luxury Spa bathroom w/ heated floors, a soaking tube, and a rainfall shower along with two vanities. Upper Level is finished off with two additional full baths (one w/ 2 vanities and one ensuite) , a fully functional Laundry room w/ Storage, two extra bedrooms with high ceilings, and a bonus room that can be optimized as a fourth bedroom, an entertainment or fitness center. Transitioning through the functional Mud room off the main level to the finished lower level, you'll discover additional living space ideal for entertaining, a second half bath, plenty of storage, and utilities which include a Tankless HWH, and a water softener. Beyond all the Luxury and Style, this magnificent house included a 4 vehicle garage that is ideal for large vehicle parking, storing essential toys like snowmobiles and/or small boats (side entry). All finished off with fieldstone walkways & pavers, a front yard in ground sprinkle system, and a new driveway. Truly a rare opportunity to own an impressive property that's located within walking distance to schools, parks, and all the shopping & d
- Listing Status:
- Active
- Date Added:
- August 14, 2026
- Data Last Updated:
- August 20, 2026 at 12:42PM
- Listing Office:
- The Agency Hall & Hunter : 2486443500
- Listing Agent:
- Jonathan Dewindt : 2482271690
- MLS ID:
- 81026042131

- Style: Colonial
- Other Structures: CoveredDeckPorch
- Parking: ConcreteDetachedGarage door openerPaved
- Roofing: Asphalt
- General: OtherWood sidingBasement
- Originating MLS: Greater Metropolitan Association of REALTORS
- School District: Rochester
- County: Oakland
- Zoning: T3NR11ESEC 11 NORTH HILL GARDENS LOT 26 04/24/84 FR 0201511101026
- Fencing: Back yard
- Water: PublicWell
- Sewer: Septic tank
- Source: Greater Metropolitan Association of REALTORS
This listing courtesy of Jonathan Dewindt , The Agency Hall & Hunter
Monthly Payment
- Principal & Interest $
- Property Taxes $
- Home Insurance $
- VA Funding Fee $

 New - 1 day ago