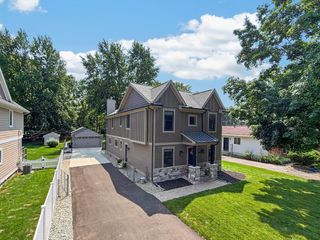
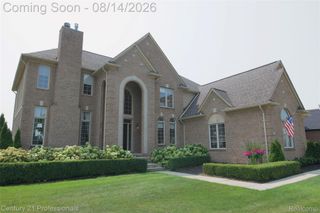
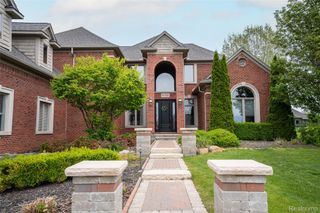
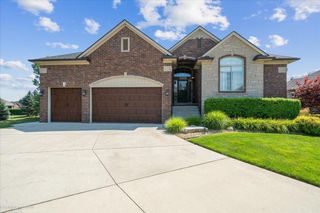
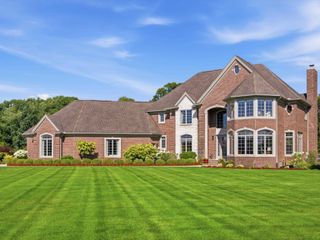
3007 28 Mile Road, Washington Township, MI 48094
- 4 beds |
- 5 baths |
- 3,964 sqft
 Single-Family Home
  Built in 2023
  0.82acre lot
 3 car garage
  $240/sqft
  Listed 9 days ago
Property Description
Luxury isn't just a feature of this home— it's the standard by which every space has been thoughtfully designed. Every finish, detail and upgrade has already been completed, creating an exceptional turnkey residence that lives like a custom model home. The stunning open-concept floor plan is designed for both everyday comfort and unforgettable entertaining; highlighted by a designer kitchen, elegant gathering spaces, beautifully appointed bedroom suites, and a finished walkout lower level complete with a wet bar and entertainment space. Outside, newly completed professional landscaping, a Trex deck, and expansive patio create a private outdoor retreat. Perfectly positioned along a lightly traveled stretch of 28 Mile Road, the setting offers tranquility while remaining just minutes from premier shopping, dining, parks, and award-winning Rochester schools. Simply arrive, unpack, and begin enjoying a home where luxury has already been perfected. Schedule your showing today!
- Listing Status:
- Active
- Data Last Updated:
- August 20, 2026 at 12:42PM
- Listing Office:
- Anthony Djon Luxury Real Estate : 2487474834
- Listing Agent:
- Anthony Djon : 2487474834
- MLS ID:
- 20261062816

- General: LightingSheds
- Style: Colonial
- Other Structures: CoveredDeckPatio
- Pool: None
- Parking: Three car garageAttachedDirect accessHeated garageGarage door openerWorkshop in garage
- Roofing: Asphalt
- Windows: Energy star qualified windows
- General: BrickStoneVinyl sidingWood sidingTwoBasementPouredSump pump
- Road/Access: Paved
- Originating MLS: Realcomp II Ltd
- School District: Rochester
- County: Macomb
- Zoning: S/P NO. 6 (L17P34); PART OF LOT 13; BESC AS; BEG AT SE COR OF LOT 13; TH N88*21'00" W 150.00 FT; TH NLY 267.40 FT; TH S88*21'00" E 151.32 FT; TH SLY 267.40 FT TP POB .93 ACRES0419451013
- Utilities: Cable available
- Water: Well
- Sewer: Septic tank
- Source: Realcomp II Ltd
This listing courtesy of Anthony Djon , Anthony Djon Luxury Real Estate
Monthly Payment
- Principal & Interest $
- Property Taxes $
- Home Insurance $
- VA Funding Fee $

 New - 1 day ago