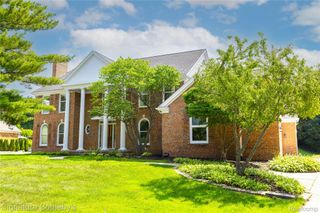
2531 Cedar Brook Court, Rochester Hills, MI 48309
- 4 beds |
- 4 baths |
- 4,089 sqft
 Single-Family Home
  Built in 1996
  0.38acre lot
 3 car garage
  $281/sqft
  Listed 1 month ago
Property Description
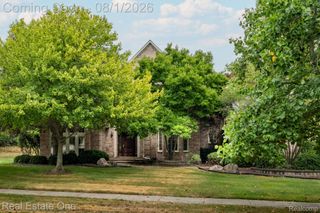
Welcome home to this custom-built split level in the gated Walnut Brook Estates community. This home was meticulously maintained with roof, deck and mechanicals recently updated. Features include a bright, open & airy floor plan. 4 bedrooms & 3.1 baths. 2-story foyer leading to the great rm with walls of glass. Gourmet kitchen with generous walk-in pantry open to the enormous 2 story family rm. The dual primary suites on the first and second floor [a very unique feature] offers flexibility for the multigenerational family. Two additional bedrooms on the second floor offer generous space for multiple layouts. The custom designed office with dual lead glass doors, built in cabinets and a unique coffered ceiling is a must see. The basement offers a clean slate to design your dream lower-level living space...the options are endless. A private deck off the kitchen offers a relaxing space to entertain family and guests. A three-car garage rounds out this family friendly home. Located close to Somerset Mall, 10 min from Birmingham, & close to Troy Beaumont & Crittenton hospital.
- Listing Status:
- Active
- Data Last Updated:
- August 20, 2026 at 2:42PM
- Listing Office:
- Coldwell Banker Professionals-Birm : 2486446300
- Listing Agent:
- Jeffery Alasina : 2486446300
- MLS ID:
- 20261054405

- General: Gate house
- Style: Colonial
- Other Structures: Deck
- Pool: None
- Parking: Three car garageAttachedDirect accessElectricityin garageGarage door openerOversizedGarage faces side
- Roofing: Asphalt
- General: BrickWood sidingTwoBasementPoured
- Road/Access: Private road
- HOA Amenities: Security2650.0Annually
- Originating MLS: Realcomp II Ltd
- School District: Avondale
- County: Oakland
- Zoning: T3NR11ESEC 32 OAKLAND COUNTY CONDOMINIUM PLAN NO 515 WALNUT BROOK ESTATES UNIT 31 L 10163 P 652 11-30-92 FR 300-060062 &0631532376031
- Fencing: Fencingnot allowed
- Water: Public
- Sewer: Public sewer
- Source: Realcomp II Ltd
This listing courtesy of Jeffery Alasina , Coldwell Banker Professionals-Birm
Monthly Payment
- Principal & Interest $
- Property Taxes $
- Home Insurance $
- VA Funding Fee $

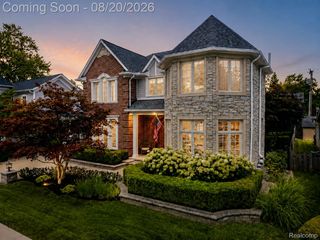
 New - 1 day ago