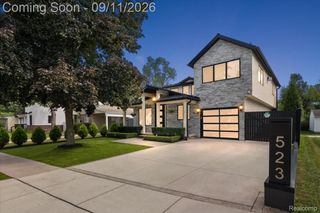
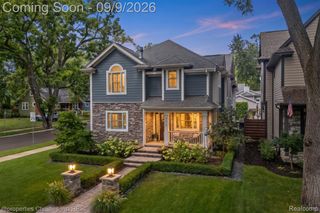
913 Kimberly Court, Troy, MI 48098
- 4 beds |
- 4 baths |
- 3,480 sqft
 Single-Family Home
  Built in 2026
  0.47acre lot
 3 car garage
  $330/sqft
  Listed 9 hours ago
Property Description
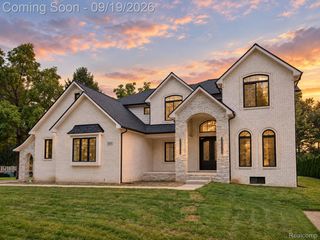
Absolutely Stunning New Construction in North Troy. This tucked away colonial located in a cul de sac will not disappoint! Beautiful two-tone cabinets in rustic deep maple stain and cream tone make this eye popping! The kitchen includes all stainless steel appliances with wine cooler and dual oven options so cooking in this house makes it FUN! Stunning backsplash with rustic modern vibe! The lighting throughout was meticulously chosen to blend in with this rustic modern vibe! The neutral color selections throughout makes this house feel luxurious! The details of the finishes of hardware to the accent wall at the fireplace and wain-coating in the dining room all blend in so well! You'll LOVE the mud room with drop off zone and plenty of shelving! The Primary bedroom is just perfection! The oversized primary provides ample room for a sit-in area! Primary suite has beautifully walled tiled throughout and Euro shower door! The prince/ss bedroom has a spacious walk-in closet with nicely done tiled full bathroom. Laundry conveniently located in the second story! The basement is plumbed for 3-piece future bathroom. Professionally landscaped and includes sprinklers. All downspouts have been tied to drain tile to storm so it requires no maintenance. The lot is located in a cul de sac with beautiful mature trees that line the backyard! A lot of house done well in a great location! You will not be disappointed! All this with a Builder Limited Warranty!
- Listing Status:
- Active
- Data Last Updated:
- October 5, 2026 at 1:42PM
- Listing Office:
- Monopoly Real Estate, LLC : 7348464850
- Listing Agent:
- Katrina Berishaj : 7348464850
- MLS ID:
- 20261080249

- Style: Colonial
- Pool: None
- Parking: Three car garageAttached
- General: BrickWood sidingTwoBasementPoured
- Road/Access: Cul de sacPaved
- HOA Amenities: 1.0Annually
- Originating MLS: Realcomp II Ltd
- School District: Avondale
- County: Oakland
- Zoning: T2NR11ESEC 4 OAKLAND COUNTY CONDOMINIUM PLAN NO 2075 CEDAR PINES WOODS UNIT 6 L 46994 P 131 5-1-14 FR 100-0152004101006
- Water: Public
- Sewer: Public sewer
- Source: Realcomp II Ltd
This listing courtesy of Katrina Berishaj , Monopoly Real Estate, LLC
Monthly Payment
- Principal & Interest $
- Property Taxes $
- Home Insurance $
- VA Funding Fee $