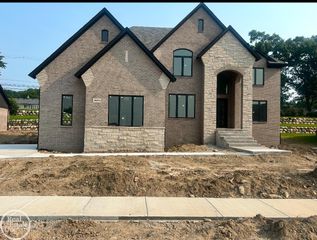
523 Renshaw Street, Rochester, MI 48307
- 4 beds |
- 4 baths |
- 3,069 sqft
 Single-Family Home
  Built in 2021
  6,098sqft lot
 3 car garage
  $321/sqft
  Listed 28 days ago
Property Description
Completely rebuilt in 2021 with approximately $1.4 million invested, this exceptional 4-bedroom, 4-bath contemporary home showcases high-end, thoughtfully selected finishes throughout. The exterior was transformed with new stucco and stone siding, a standing-seam metal roof, new windows and doors, spray-foam insulation, a new driveway, sidewalks, patio, and professional landscaping. Inside, the home is an absolute stunner, featuring an open, inviting layout designed for both everyday living and entertaining. The designer kitchen is equipped with premium GE Cafe appliances and elegant marble countertops. The entire second level is dedicated to the luxurious primary suite, offering a spacious bedroom and private home office separated by a striking double-sided fireplace. The spa-inspired primary bathroom features floor-to-ceiling marble tile, a steam shower, soaking tub, private laundry, and an expansive closet with custom built-in cabinetry. The finished basement provides even more living and entertaining space, with an open-concept design, wet bar, full bathroom, and a second laundry area. Additional highlights include an attached 2.5-car garage with epoxy flooring, an EV charger, and a garage door providing direct access to the backyard. A detached one-car garage offers additional parking or the opportunity to create more living space. The property also includes RV parking, a whole-home generator, two tankless water heaters, a hot tub, maintenance-free turf throughout the yard, a dedicated gas line for outdoor BBQs, and 8 Samsung frame TVs included with the sale. With parking for up to eight vehicles, no HOA, low-maintenance landscaping, and a location within walking distance of downtown Rochester, this extraordinary home offers a rare combination of luxury, flexibility, and convenience.
- Listing Status:
- Active
- Data Last Updated:
- October 5, 2026 at 2:42PM
- Listing Office:
- BHHS Michigan Real Estate : 6163649551
- Listing Agent:
- Jonathan Crane : 2313508039
- MLS ID:
- 20261071805

- General: AwningsLightingSpa hottubSecond garage
- Style: Contemporary
- Other Structures: CoveredPatioPorch
- Pool: None
- Parking: Threeand half car garageAttachedElectric vehicle charging stationsDetachedDrivewayGarage door openerWorkshop in garage
- Roofing: Metal
- Windows: Egress windowsEnergy star qualified windows
- General: StoneStuccoTwoBasementBlock
- Road/Access: Paved
- Originating MLS: Realcomp II Ltd
- School District: Rochester
- County: Oakland
- Zoning: T3NR11ESEC 15 C. O. RENSHAW ADD LOT 5 BLK 21515258002
- Fencing: Back yard
- Utilities: Underground utilities
- Water: Public
- Sewer: Public sewer
- Source: Realcomp II Ltd
This listing courtesy of Jonathan Crane , BHHS Michigan Real Estate
Monthly Payment
- Principal & Interest $
- Property Taxes $
- Home Insurance $
- VA Funding Fee $

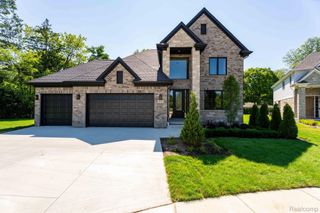
 New - 10 hours ago