2824 Woodelm Drive, Rochester Hills, MI 48309
- 2 beds |
- 1 bath |
- 1,164 sqft
 Single-Family Home
 Built in 1935
 9,148sqft lot
 2 car garage
 $171/sqft
 Listed 6 days ago
Property Description
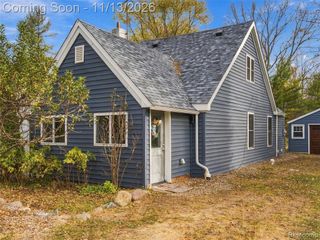
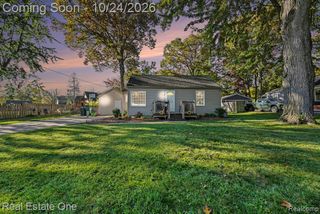
Rochester Hills best buy! Charm and character define this ranch-style home, which welcomes you with a covered front porch, a stone-accented facade, and a classic chimney. The porch is the perfect spot for morning coffee or unwinding at the end of the day. Set on a generous lawn with mature trees and a concrete walkway to the entry, the curb appeal is readily apparent. This is a property with real personality and room to grow into your vision. Step inside to a warm living area anchored by a brick fireplace and rich wood-paneled walls, with a coffered-style ceiling adding architectural interest. Expansive picture windows fill the space with natural light. The kitchen offers crisp white cabinetry, a breakfast bar with seating, and low maintenance laminate flooring that flows into the dining area, perfect for everyday meals and weekend entertaining. The main-level bedrooms provide comfortable proportions and generous closet space, with ceiling fans for year-round comfort. A full bath and a convenient laundry room, where the furnace and water heater are neatly tucked away. Upstairs, a bonus space with angled ceilings and carpeted flooring offers flexibility as a playroom, home office, guest retreat, or hobby room. Outdoors, a fenced backyard provides privacy and room to play, garden, or entertain. A patio and garage with its own concrete drive add valuable space for storage, a workshop, or a weekend project. This is a home with genuine upside at the very low end of the neighborhood's price spectrum! With a few thoughtful refreshes, it can become a standout residence. Whether you are a first-time buyer, an investor, or a renovator dreaming of your next project, this is an opportunity to create something truly special. Updates over the years include vinyl siding, windows, roof, furnace & the washer & dryer. Available for an immediate move in! Sold by a non-occupant fiduciary; all information is deemed reliable but not guaranteed.
- Listing Status:
- Active
- Date Added:
- November 12, 2026
- Data Last Updated:
- November 19, 2026 at 2:45AM
- Listing Office:
- @properties Christie's Int'l R E Clarkston : 248-625-1010
- Listing Agent:
- Emily Ford : 248-722-4239
- MLS ID:
- 61046571

- Style: Ranch
- Other Structures: Porch
- Parking: Parking spaces: 2
- General: StoneVinyl SidingOneCrawl
- Road/Access: Paved
- Originating MLS: MiRealSource
- School District: Avondale School District
- County: Oakland
- Zoning: T3NR11ESEC 28 SUPERVISOR'S REPLAT OF GLIDEWELL SUB LOT 1BLK 79 & LOT 4BLK 80
- Fencing: Fenced
- Water: Public
- Source: MiRealSource
This listing courtesy of Emily Ford , @properties Christie's Int'l R E Clarkston
Monthly Payment
- Principal & Interest $
- Property Taxes $
- Home Insurance $
- VA Funding Fee $