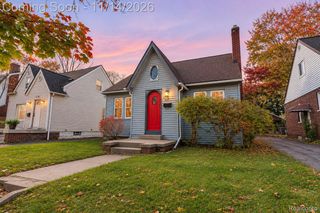
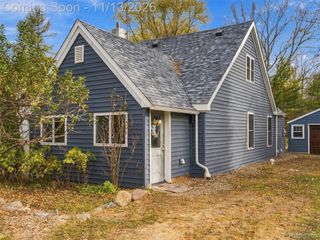
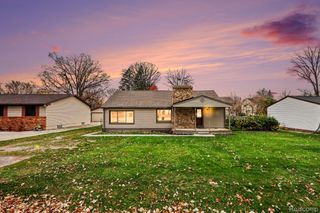
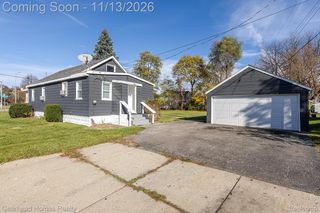
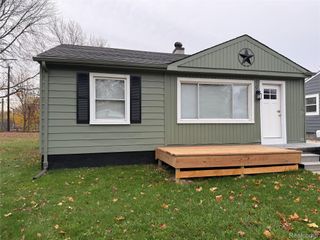
2164 Knollwood Street, Auburn Hills, MI 48326
- 3 beds |
- 1 bath |
- 1,125 sqft
 Single-Family Home
 Built in 1940
 0.26acre lot
 —— car garage
 $169/sqft
 Listed 27 days ago
Property Description
Charming 3-Bedroom Home with Bonus Room Near the Clinton River Trail! Welcome home to this charming 3-bedroom, 1-bath ranch offering 1,125 square feet of living space on a spacious .26-acre lot! Nestled on a quiet street, this property offers a wonderful combination of privacy, outdoor space, and convenience. Inside, you’ll find a functional floor plan featuring a comfortable living area, an eat-in kitchen with ample cabinetry and counter space, and three bedrooms. An additional bonus room provides flexible space for a home office, playroom, hobby room, or whatever suits your needs. A dedicated laundry area adds everyday convenience. Step outside to enjoy the generously sized, fully fenced backyard, perfect for entertaining, gardening, pets, or simply relaxing outdoors. A storage shed provides additional space for tools, lawn equipment, and recreational gear. Nature lovers and outdoor enthusiasts will appreciate the convenient location near the scenic Clinton River Trail, offering opportunities for walking, biking, jogging, and enjoying the outdoors. Situated on a quiet street, this home offers a fantastic opportunity to add your personal touches and make it your own. With a spacious backyard, versatile bonus room, and convenient access to outdoor recreation, this property has plenty of potential. Schedule your showing today!
- Listing Status:
- Active
- Data Last Updated:
- November 19, 2026 at 2:43AM
- Listing Office:
- Real Estate One-Clinton Twp : 5867837888
- Listing Agent:
- Jennifer Arnold : 5864533248
- MLS ID:
- 20261084043

- General: LightingSheds
- Style: Ranch
- Other Structures: Porch
- Pool: None
- Parking: DrivewayNo garage
- Roofing: Asphalt
- General: Vinyl sidingOneCrawl spaceSlab
- Road/Access: Private road
- Originating MLS: Realcomp II Ltd
- School District: Avondale
- County: Oakland
- Zoning: T3NR10ESEC 35 SUPERVISOR'S PLAT NO 15 LOT 151435152015
- Fencing: Back yardFencedFencing allowed
- Water: Public
- Sewer: Public sewer
- Source: Realcomp II Ltd
This listing courtesy of Jennifer Arnold , Real Estate One-Clinton Twp
Monthly Payment
- Principal & Interest $
- Property Taxes $
- Home Insurance $
- VA Funding Fee $

 New - 1 day ago