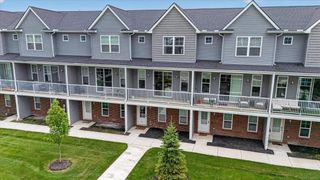
2846 Trailwood Drive, Rochester Hills, MI 48309
- 2 beds |
- 2 baths |
- 1,679 sqft
 Condominium
  Built in 1975
  —— sqft lot
  1 car garage
  $190/sqft
  Listed 16 days ago
Property Description
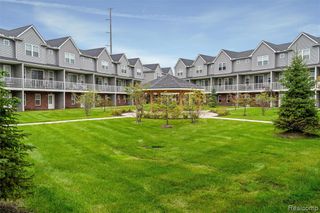
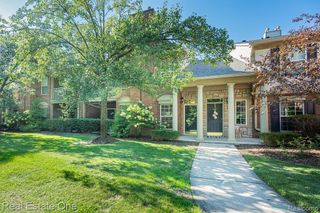
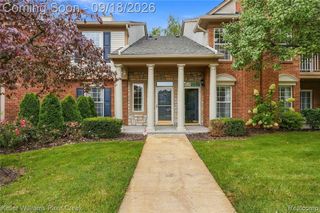
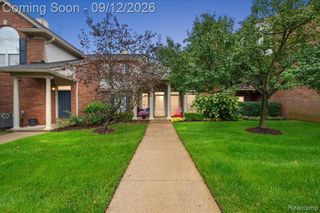
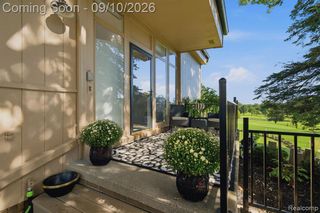
End-unit living, a private setting, and an unbeatable Rochester Hills location! Welcome to this beautifully maintained end-unit condo tucked away on a quiet, private drive - yet just minutes from everything you want close to home. With thoughtful updates, a flexible floor plan, and an incredible location, this is the kind of home that makes everyday living easy. Step inside to a spacious, open living room with hardwood flooring centered around a cozy gas fireplace, flowing seamlessly into the dining area. The updated kitchen features quartz countertops and soft-close cabinetry, while a new half bath, solid wood doors, and updated lighting add to the home's polished feel. The partially finished basement gives you even more room to make the home your own - perfect for a home office, workout area, recreation space, or additional storage. Upstairs, two generously sized bedrooms offer excellent closet space and convenient access to the dual-entry full bath. Outside, enjoy your private front patio with low-maintenance Trex decking - ideal for morning coffee or relaxing at the end of the day. The big bonus? Location. Walk to the Village, Whole Foods, Trader Joe's, and Oakland University. Enjoy nearby restaurants, shopping, entertainment, trails, and everyday conveniences without having to go far. Recent improvements provide peace of mind, including a new A/C installed in August 2026 and a new roof in 2021, and many recent updates throughout. Add in community pool access and low HOA fees, and you've found a home that combines comfort, convenience, and easy living. Come see why this one feels like home the moment you walk in!
- Listing Status:
- Active
- Date Added:
- September 9, 2026
- Data Last Updated:
- September 25, 2026 at 3:45AM
- Listing Office:
- Andrews Realty Group : 248-841-4717
- Listing Agent:
- Stephanie Flater : 248-760-2424
- MLS ID:
- 61027992

- Style: Colonial
- Other Structures: DeckPatio
- Pool: In Ground
- Parking: Parking spaces: 1
- General: BrickVinyl SidingTwoBasement
- Road/Access: Paved
- HOA Amenities: Maintenance GroundsSnow RemovalTrashWaterClub House IncludedMaintenance StructureSewer307.0Monthly
- Golf: ClubhousePrivate Entry
- Originating MLS: MiRealSource
- School District: Rochester Community School District
- County: Oakland
- Zoning: T3NR11ESEC 17 OAKLAND COUNTY CONDOMINIUM PLAN NO 196 MEADOWBROOK HILLS CONDOMINIUM OF AVON BLDG 12APT 27 L 8073 P 681
- Water: Public
- Source: MiRealSource
This listing courtesy of Stephanie Flater , Andrews Realty Group
Monthly Payment
- Principal & Interest $
- Property Taxes $
- Home Insurance $
- VA Funding Fee $