2853 Trailwood Drive, Rochester Hills, MI 48309
- 2 beds |
- 2 baths |
- 2,022 sqft
 Condominium
  Built in 1975
  —— sqft lot
  2 car garage
  $161/sqft
  Listed 11 days ago
Property Description
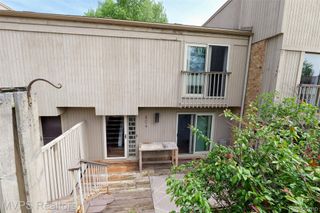
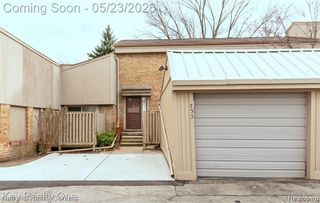
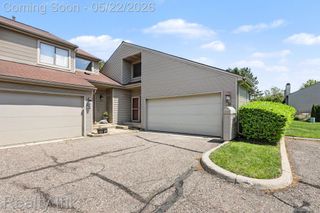
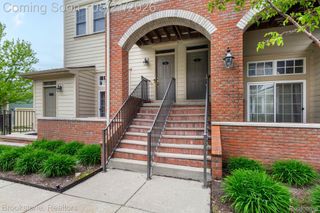
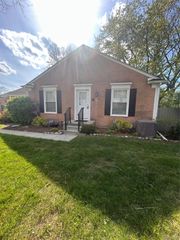
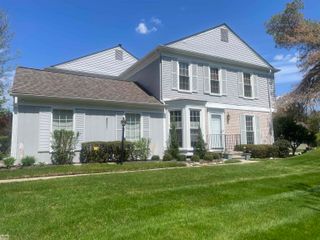
Welcome to this beautifully updated condominium in desirable Rochester Hills. Major updates include refinished hardwood floors (2026), new carpeting throughout (2026), fresh neutral paint (2026), a new roof (2021), new hot water heater and air conditioning (2023), and a Lennox high-efficiency two-zoned furnace (2018). A rare attached TWO-CAR GARAGE—available in only a limited number of homes in the subdivision—adds exceptional convenience and value. This spacious, well-designed condo features a bright kitchen with stainless steel appliances, including a gas stove. Newly refinished hardwood floors flow throughout the main level, while brand-new carpeting extends up the staircase and throughout the bedrooms. The kitchen and dining area open seamlessly into the expansive living room with a cozy gas fireplace and doorway to private deck off the back of the home, creating the perfect space for both everyday living and entertaining. Generous closet space can be found throughout the home. The walkout basement offers additional living space, abundant storage, and a dedicated laundry area. Enjoy all the benefits of this fantastic community, including access to the pool and clubhouse, along with close proximity to shopping, dining, parks, trails, and the highly regarded Rochester Community School District.
- Listing Status:
- Active
- Data Last Updated:
- May 31, 2026 at 5:43AM
- Listing Office:
- The Agency Hall & Hunter : 2486443500
- Listing Agent:
- Patricia A Roberge : 2486443500
- MLS ID:
- 20261035642

- General: BalconyGrounds maintenancePrivate entrance
- Style: Colonial
- Other Structures: CoveredDeckPatioPorch
- Pool: CommunityInGroundOutdoorPool
- Parking: Two car garageAttachedBasementDirect access
- Roofing: Asphalt
- General: BrickWood sidingTwoBasementPoured
- Road/Access: Paved
- HOA Amenities: MaintenanceGroundsMaintenanceStructureSewerSnowRemovalTrashWater350.0Monthly
- Originating MLS: Realcomp II Ltd
- School District: Rochester
- County: Oakland
- Zoning: T3NR11ESEC 17 OAKLAND COUNTY CONDOMINIUM PLAN NO 196 MEADOWBROOK HILLS CONDOMINIUM OF AVON BLDG 7APT 23 L 8073 P 6811517102036
- Water: Public
- Sewer: Public sewer
- Source: Realcomp II Ltd
This listing courtesy of Patricia A Roberge , The Agency Hall & Hunter
Monthly Payment
- Principal & Interest $
- Property Taxes $
- Home Insurance $
- VA Funding Fee $