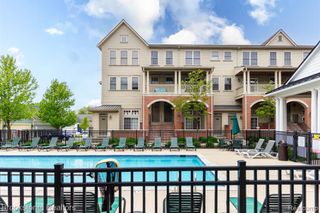
670 Camden Court, Rochester Hills, MI 48307
- 2 beds |
- 2 baths |
- 1,668 sqft
 Condominium
  Built in 1991
  —— sqft lot
  2 car garage
  $186/sqft
  Listed 10 days ago
Property Description
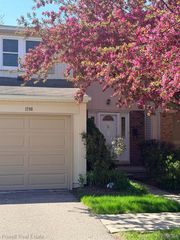
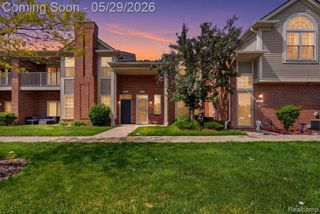
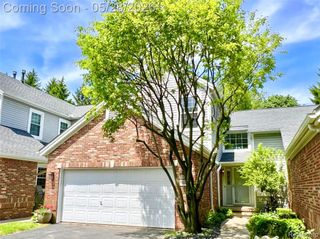
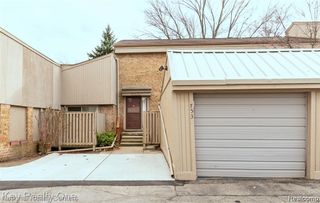
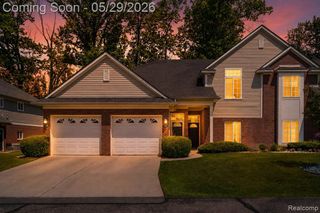
Welcome to 670 Camden Court in beautiful Rochester Hills! This beautifully updated condo features one of the most highly sought-after floor plans in the community, offering two spacious bedrooms and two fully renovated bathrooms on the main floor. The updated kitchen includes all appliances and opens to a bright, inviting living space perfect for everyday living and entertaining. Upstairs, the versatile loft provides the ideal space for a home office, gym, or possible third bedroom. Step outside to enjoy your own private backyard retreat and relaxing deck. Additional features include an attached two-car garage and stress-free condo living, with the association covering grounds maintenance, snow removal, landscaping, and water. Move-in ready and impeccably maintained, this is one you do not want to miss!
- Listing Status:
- Active
- Date Added:
- May 22, 2026
- Data Last Updated:
- May 31, 2026 at 2:48AM
- Listing Office:
- Realty Ink : 734-451-4000
- Listing Agent:
- Benjamin Hendricks : 734-788-8767
- MLS ID:
- 60994609

- Style: Ranch
- Other Structures: PorchDeck
- Parking: Parking spaces: 2
- General: Wood SidingOne and One HalfBasement
- Road/Access: Paved
- HOA Amenities: Maintenance GroundsSnow RemovalTrashWaterMaintenance StructureSewer407.0Monthly
- Originating MLS: MiRealSource
- School District: Rochester Community School District
- County: Oakland
- Zoning: T3NR11ESEC 26 OAKLAND COUNTY CONDOMINIUM PLAN NO 461 BARCLAY UNIT 195BLDG 40 L 9505 P 651 1-15-92 FR 183
- Water: Public
- Source: MiRealSource
This listing courtesy of Benjamin Hendricks , Realty Ink
Monthly Payment
- Principal & Interest $
- Property Taxes $
- Home Insurance $
- VA Funding Fee $

 New - 2 days ago