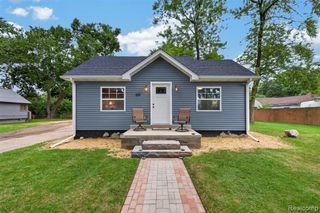
3144 Eastwood Drive, Rochester Hills, MI 48309
- 3 beds |
- 2 baths |
- 1,242 sqft
 Single-Family Home
  Built in 1945
  0.28acre lot
 2 car garage
  $221/sqft
  Listed 3 days ago
Property Description
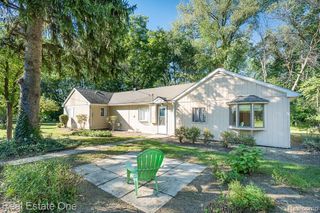
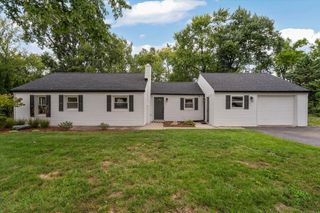
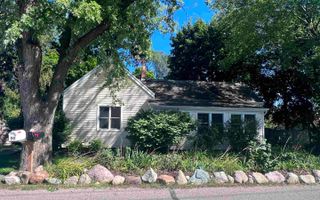
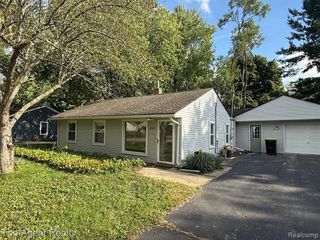
Welcome home to this inviting 3-bedroom, 2-bath Rochester Hills home, situated on a deep 200-foot lot. Space to unwind, room to create, and a setting designed to enjoy--this 3-bedroom, 2-bath Rochester Hills home offers an exceptional combination of indoor comfort, outdoor living, and hard-to-find garage space, all within the desirable Avondale Schools. One of the home's most impressive features is the spacious primary suite, offering a private retreat complete with its own bath and direct access to a large walkout deck. Step outside with your morning coffee or settle in at the end of the day and enjoy beautiful sunset views from your own private outdoor escape. The property continues to impress outside with a deep lot offering an abundance of space for entertaining, recreation, gardening, and more. Gather around the backyard fire pit on crisp Michigan evenings, while a separate shed provides convenient additional storage. For the hobbyist, car enthusiast, or anyone who appreciates serious workspace, the large mechanic's garage is a standout. An additional built-on area provides even more flexibility for a workshop, equipment, storage, or projects. Adding to the home's appeal are a brand-new washer and dryer and new hot water heater. With generous outdoor space, a private primary suite deck, versatile garage and workshop potential, and Avondale Schools, this Rochester Hills home offers the space and flexibility to make it truly your own. Schedule your private showing today!
- Listing Status:
- Active
- Date Added:
- October 1, 2026
- Data Last Updated:
- October 5, 2026 at 7:47AM
- Listing Office:
- Epique Realty : 248-218-2604
- Listing Agent:
- Shannon Muska : 248-495-7895
- MLS ID:
- 61035345

- General: BalconyShed(s)
- Style: Bungalow
- Other Structures: Shed(s)PorchDeck
- Parking: Parking spaces: 2
- General: Vinyl SidingTwoBasement
- Road/Access: Private Road
- Originating MLS: MiRealSource
- School District: Avondale School District
- County: Oakland
- Zoning: T3NR11ESEC 31 SUPERVISOR'S PLAT OF DODGE AUBURN PARK LOT 310
- Fencing: Fenced
- Water: Public
- Source: MiRealSource
This listing courtesy of Shannon Muska , Epique Realty
Monthly Payment
- Principal & Interest $
- Property Taxes $
- Home Insurance $
- VA Funding Fee $

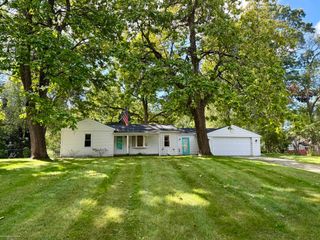
 New - 2 days ago