3180 Martell Street, Rochester Hills, MI 48309
- 4 beds |
- 3 baths |
- 2,100 sqft
 Single-Family Home
 Built in 2026
 0.29acre lot
 2 car garage
 $261/sqft
 Listed 12 days ago
Property Description
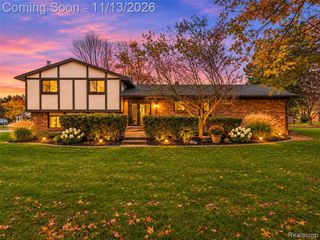
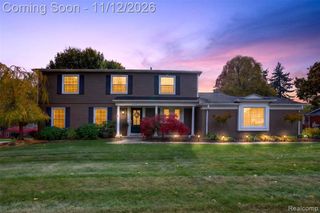
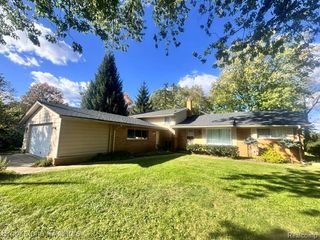
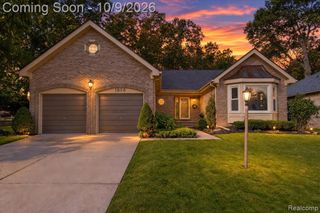
Listing Agent: Edwin St. Aubin Broker: St Aubin Real Estate: *Exciting New Construction Coming Soon!** Not under constuction. Sign on vacant lot for drive by..Early Buyers have the abilty on all choices featurs on interiors and exteriors subject to final costs.We offer new construction loans with as little as 5% down and secured rate locks! Come see for yourself—you’re going to love calling this place home!To be Completed in 2027.Early Buyers have the abilty on all choices featurs on interiors and extieriors subject to final costs.We offer new construction loans with aslittle as 5% down and secured rate locks! Come see for yourself—you’re going to love calling this place home! Welcome to your dream home, set to be ready in 2026! If you’re among the early buyers, you’ll have the fantastic opportunity to choose all interior and exterior features to make it truly yours (just subject to final costs). We also offer new construction loans with as little as 5% down and secure rate locks!Come see for yourself—you’re going to absolutely love calling this place home! This beautiful 4-bedroom, 2.5-bath residence sits on a generous 70x180 lot and features 3 ft brick surround, an oversized garage. Step inside to discover a thoughtfully designed interior with premium finishes and an open-concept layout. The spacious kitchen is a paradise for cooking, complete with stunning granite countertops, luxury vinyl plank flooring that resembles hardwood, a large pantry, and inviting bar seating.You'll appreciate the premium flooring in the foyer, kitchen, mudroom, half bath, and hallway, while the upgraded bathrooms shine with elegant granite counters and stylish tile finishes. The massive primary bedroom suite boasts a walk-in closet and a private bath with double sinks and an oversized shower. Plus, there are three additional roomy bedrooms, each with plenty of closet space, along with a handy laundry room on the second floor and a mudroom on the first floor. 9 ft ceilings in basement with daylight windows.The home is further enhanced by a cozy custom fireplace featuring a block wood mantle and tile surround. You’ll love the energy-efficient design, including Low-E windows, a 95% efficient furnace, a 50-gallon hot water tank, and an insulated basement with an egress window. Come and experience the perfect blend of comfort and style—your new home awaits
- Listing Status:
- Active
- Data Last Updated:
- November 19, 2026 at 2:45AM
- Listing Office:
- St Aubin Real Estate : 586-939-1400
- Listing Agent:
- Edwin St. Aubin : 586-457-1011
- MLS ID:
- 50226958

- Style: Colonial
- Parking: GarageParking spaces: 2
- General: BrickCompositionTwoBasement
- Road/Access: City/CountyCurbedRoad
- Originating MLS: MiRealSource
- School District: Avondale School District
- County: Oakland
- Zoning: SUPERVISORS PLAT OF HEATHERLAND SUB LOT 31
- Water: Public Water at Street
- Sewer: Public At Street
- Source: MiRealSource
This listing courtesy of Edwin St. Aubin , St Aubin Real Estate
Monthly Payment
- Principal & Interest $
- Property Taxes $
- Home Insurance $
- VA Funding Fee $