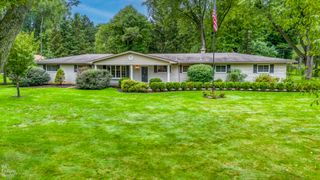
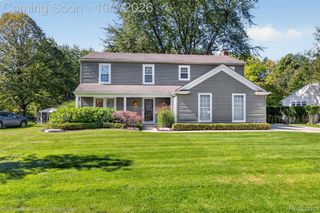
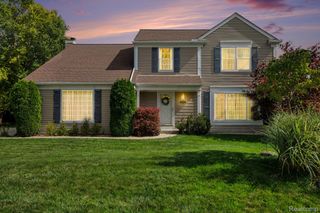
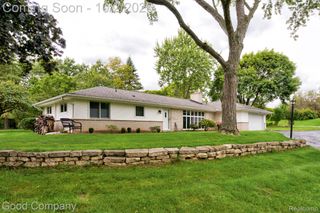
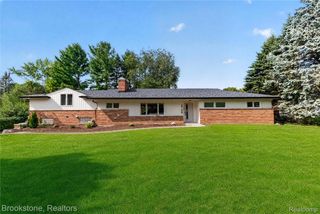
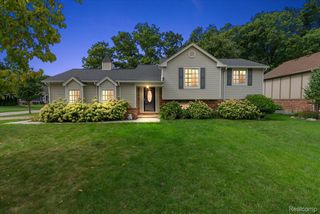
313 N Castell Avenue, Rochester, MI 48307
- 3 beds |
- 2 baths |
- 2,077 sqft
 Single-Family Home
  Built in 1922
  6,098sqft lot
 2 car garage
  $260/sqft
  Listed 4 days ago
Property Description
OPEN Sat. 10/3 11-1pm Open Sunday 1-3pm BEST DEAL IN DOWNTOWN ROCHESTER!!! Walking distance!! Utilization of a unique and inviting floor plan give you the space that want at a price you can afford!! Be prepared to be impressed recent renovation, old world quality and attention to detail! This is a must see Gourmet kitchen with newer stainless appliances, granite! custom cabinets! Plenty of family space with a 20x23 family rm with fireplace (exclude the mantel) Huge Primary suite with walk in closet! HUGE driveway that will fit 8 plus cars fenced yard 2 car garage 1/2 turned into a man cave? she shed? or work shop!! the list of details goes on and on!! More pics next week .......if it makes it that long!
- Listing Status:
- Active
- Data Last Updated:
- October 5, 2026 at 5:42AM
- Listing Office:
- The Drew Colburn Real Estate Group : 2487861777
- Listing Agent:
- Andrew F Colburn : 2483207007
- MLS ID:
- 20261078095

- General: Chimney capsLighting
- Style: Split level
- Other Structures: CoveredPatioPorch
- Pool: None
- Parking: Two car garageDetachedElectricityin garageGarage faces frontGarage door openerWorkshop in garage
- Roofing: Asphalt
- General: Vinyl sidingQuadLevelBasementBlock
- Road/Access: Paved
- Originating MLS: Realcomp II Ltd
- School District: Rochester
- County: Oakland
- Zoning: T3NR11ESEC 15 CURRY HILLS SUB LOT 71515130016
- Water: Community
- Sewer: Public sewer
- Source: Realcomp II Ltd
This listing courtesy of Andrew F Colburn , The Drew Colburn Real Estate Group
Monthly Payment
- Principal & Interest $
- Property Taxes $
- Home Insurance $
- VA Funding Fee $