412 Meadow Bridge Drive, Rochester Hills, MI 48307
- 2 beds |
- 3 baths |
- 2,224 sqft
 Condominium
  Built in 1986
  —— sqft lot
  2 car garage
  $146/sqft
  Listed 1 month ago
Property Description
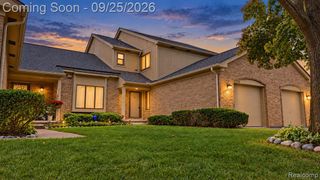
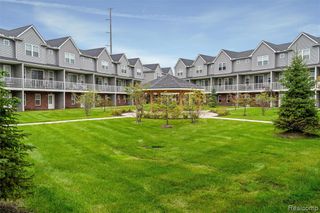
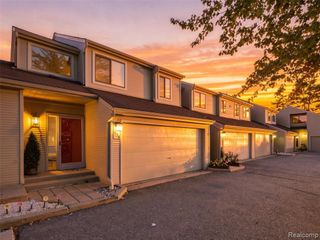
Welcome to one of the best locations in Meadowfield! This beautifully updated **end-unit ranch condo** is tucked at the end of a quiet dead-end street, offering an exceptionally private setting surrounded by expansive green space. Inside, the light-filled floor plan features 2 bedrooms, 2.5 baths and more than 2,200 square feet of finished living space including the finished lower level. The updated kitchen offers granite countertops, tile backsplash and stainless steel appliances and opens to the dining area with a sliding glass door leading to the private deck. The spacious living room features a charming bay window, while the large primary suite includes a walk-in closet and renovated private bath. First-floor laundry and an attached 2-car garage add everyday convenience. The fully finished lower level nearly doubles the living space with a large recreation area, kitchenette, full bath and plenty of storage, making it ideal for entertaining, guests, a home office or additional living space. Numerous updates include flooring, carpet, baths, windows, door wall, lighting, hardware and more. Enjoy low-maintenance condo living with grounds maintenance, snow removal and trash included in the association fee, all within the highly regarded Rochester Community School District and minutes from shopping, dining, parks and downtown Rochester. A rare combination of privacy, space and convenience in Rochester Hills!
- Listing Status:
- Active
- Date Added:
- August 20, 2026
- Data Last Updated:
- September 25, 2026 at 6:45AM
- Listing Office:
- Vie Real Estate : 248-600-4669
- Listing Agent:
- Lindsey Sundin : 248-318-2513
- MLS ID:
- 61023255

- General: Lawn Sprinkler
- Style: Ranch
- Other Structures: PorchDeck
- Parking: Parking spaces: 2
- General: BrickWood SidingBasement
- Road/Access: Paved
- HOA Amenities: Maintenance GroundsSnow RemovalTrashMaintenance Structure329.0Monthly
- Golf: Private Entry
- Originating MLS: MiRealSource
- School District: Rochester Community School District
- County: Oakland
- Zoning: T3NR11ESEC 22 OAKLAND COUNTY CONDOMINIUM PLAN NO 607 MEADOWFIELD CONDOMINIUM BLDG 40UNIT 134 L 8685 P 866 5-29-86 FR 108
- Water: Public
- Source: MiRealSource
This listing courtesy of Lindsey Sundin , Vie Real Estate
Monthly Payment
- Principal & Interest $
- Property Taxes $
- Home Insurance $
- VA Funding Fee $

 New - 9 hours ago