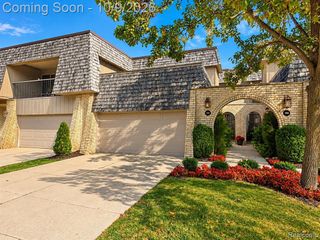
43 Canterbury Trail Drive, Rochester Hills, MI 48309
- 3 beds |
- 3 baths |
- 1,990 sqft
 Condominium
 Built in 1972
 —— sqft lot
 2 car garage
 $162/sqft
 Listed 1 month ago
Property Description
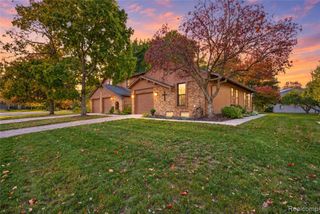
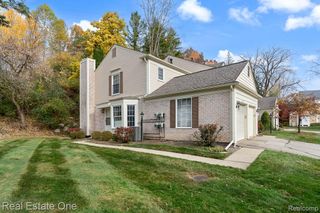
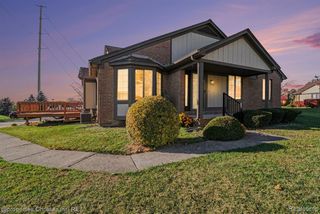
A welcoming entry introduces thoughtfully refreshed interiors, featuring rich wood-look flooring, recessed dimmable lighting, and a beautifully appointed powder room. The expansive living room flows effortlessly into the dining area, where abundant natural light and sliding glass doors create an inviting connection to the outdoors. The beautifully refreshed kitchen blends style and functionality with crisp white cabinetry, updated hardware, custom shelving, elegant tile backsplash, stone-look countertops, stainless steel appliances, and a breakfast peninsula. Its thoughtfully defined layout maintains an open connection to the surrounding living spaces. Upstairs, three spacious bedrooms offer comfortable retreats. The primary suite features a private bath with dual vanities, illuminated mirrors, and refreshed tile finishes. An updated second full bath showcases contemporary finishes, while modern lighting and fresh 2025 interior paint bring a cohesive, polished aesthetic throughout. The finished lower level offers versatile space for a private home office, media lounge, or recreation area, complemented by separate laundry and storage spaces. Step outside to a fully fenced backyard with a private patio and convenient side access, offering an intimate outdoor setting rarely found in condominium living. Residents enjoy access to indoor and outdoor swimming pools, a clubhouse, fitness center, and neighborhood sidewalks. With its end-unit setting, extensive interior enhancements, and desirable Rochester Hills location, this exceptional residence delivers an elevated lifestyle with everyday convenience.
- Listing Status:
- Active
- Date Added:
- October 17, 2026
- Data Last Updated:
- November 19, 2026 at 7:45AM
- Listing Office:
- EXP Realty The Perna Team : 888-501-7085
- Listing Agent:
- Michael Perna : 248-425-5082
- MLS ID:
- 61038674

- Style: Colonial
- Other Structures: Patio
- Pool: In GroundIndoor
- Parking: Parking spaces: 2
- General: BrickVinyl SidingTwoBasement
- Road/Access: Paved
- HOA Amenities: Snow RemovalTrashClub House Included505.0Monthly
- Golf: ClubhouseFitness Center
- Originating MLS: MiRealSource
- School District: Rochester Community School District
- County: Oakland
- Zoning: T3NR11ESEC 17 OAKLAND COUNTY CONDOMINIUM PLAN NO 1040 STRATFORD MANOR TOWNHOUSES BLDG 1APT 1 L 17183 P 226 5-7-97 CORR
- Fencing: Fenced
- Water: Public
- Source: MiRealSource
This listing courtesy of Michael Perna , EXP Realty The Perna Team
Monthly Payment
- Principal & Interest $
- Property Taxes $
- Home Insurance $
- VA Funding Fee $

 New - 1 day ago