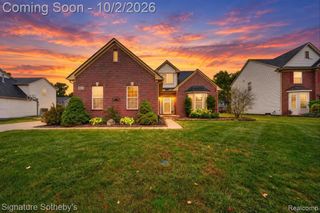
530 Lexington Drive, Rochester Hills, MI 48307
- 4 beds |
- 4 baths |
- 3,689 sqft
 Single-Family Home
  Built in 1994
  7,841sqft lot
 2 car garage
  $163/sqft
  Listed 3 days ago
Property Description
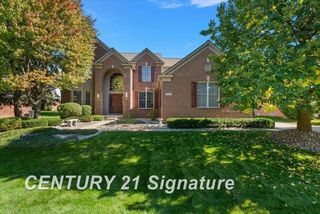
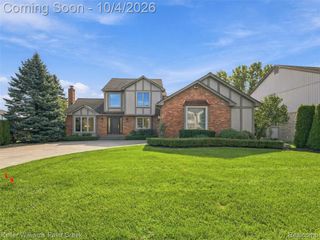
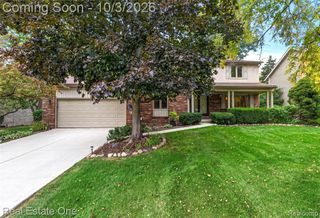
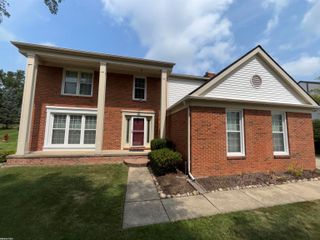
Popular Eddington Farms Sub Colonial is move-in ready! Showcasing a fabulous floor plan and numerous updates, you don't want to miss this one! Dramatic two story Foyer welcomes you in* The First floor, with hardwood floors throughout, offers a formal Dining Room, Butler's Pantry, generous peninsula Kitchen with granite countertops, glass backsplash, Bosch Dishwasher and LG Gas Range w/ Double Oven (2024).* Exterior venting over range.* Walk-in Pantry is currently being used as a prayer room.* Breakfast area flows easily into the spacious Great Room with a gas fireplace or to the large private Deck for outdoor relaxation and gathering.* First floor laundry includes washer and dryer and ample storage space.* 1/2 bath is conveniently located off 2 car attached Garage.* The Owner's suite offers a spectacular remodeled bath with garden tub, shower and dual sinks with vanity mirror. (2024), and a large walk in closet. 3 additional bedrooms are served by remodeled hall bath with dual sinks (2021).* Bonus walk in hall closet is ready for your imagination!* Fully finished Daylight Lower Level will exceed your expectations* Professionally finished in (2014) Full size wet bar with refrigerator, Huge Recreation area, potential for 5th bedroom (just add closet), ample storage room and 3rd Full Bath.* Rear yard faces expansive Green Belt with community gathering spot.* Additional upgrades include: Roof (2010), AC (2024), , Concrete Driveway and front Porch (2025)* All wall mounted TV's and Brackets are Excluded from sale.* Close proximity to Downtown Rochester, Shopping, Dining, Fitness Center, Daycare, everyday conveniences, and M-59.* Highly esteemed Rochester School District.
- Listing Status:
- Active
- Date Added:
- October 1, 2026
- Data Last Updated:
- October 5, 2026 at 1:48AM
- Listing Office:
- The Agency Hall & Hunter : 248-644-3500
- Listing Agent:
- Robin Wilson : 248-514-3554
- MLS ID:
- 61035088

- General: Lawn Sprinkler
- Style: Colonial
- Other Structures: PorchDeck
- Parking: Parking spaces: 2
- General: BrickWood SidingTwoBasement
- Road/Access: Paved
- HOA Amenities: 147.0Annually
- Originating MLS: MiRealSource
- School District: Rochester Community School District
- County: Oakland
- Zoning: T3NR11ESEC 23 EDDINGTON FARMS SUB LOT 110 3-23-88 FR 300-001
- Water: Public
- Source: MiRealSource
This listing courtesy of Robin Wilson , The Agency Hall & Hunter
Monthly Payment
- Principal & Interest $
- Property Taxes $
- Home Insurance $
- VA Funding Fee $

 New - 2 days ago